
Just Listed











Address
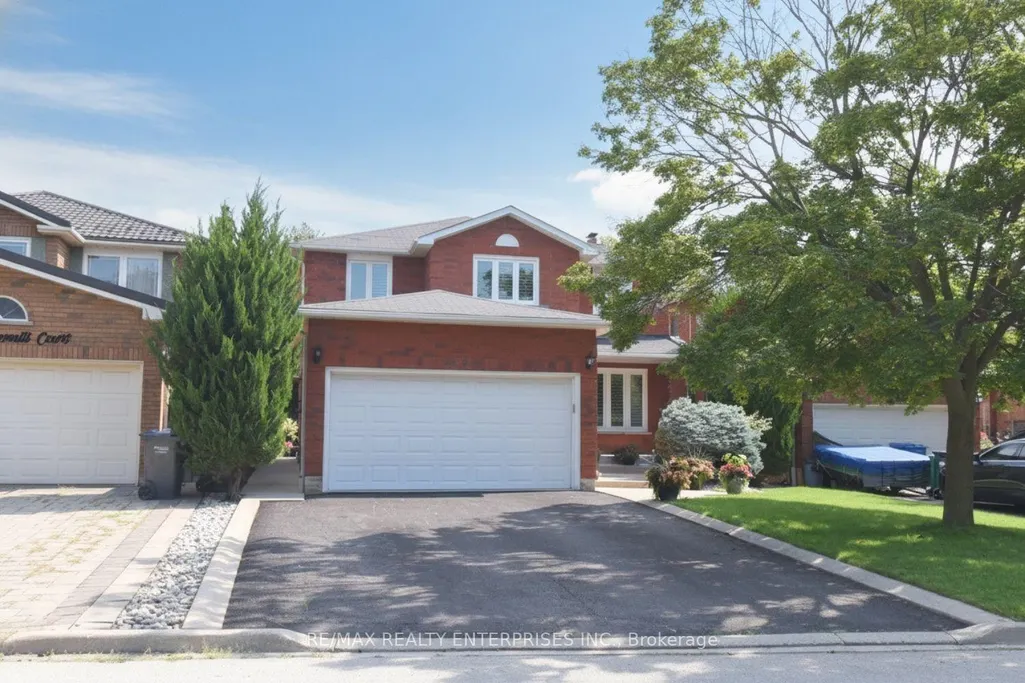
4473 Stonemill Court, Mississauga, ON
Price
$ 1,450,900
Property Attributes
- MLS#W13811806
- TypeSingle Family
- Listing Status New
- CityMississauga
- AreaEast Credit
- NeighbourhoodEast Credit
- Postal CodeL5V 1E5
- Style2-Storey
- Taxes$ 8054
- Price$ 1,450,900
- Bedrooms4
- Full Bathrooms3
- Half Bathrooms0
- Sqr Footage2500-3000
Data Source:
Toronto Real Estate Board (TRREB)
Property Description
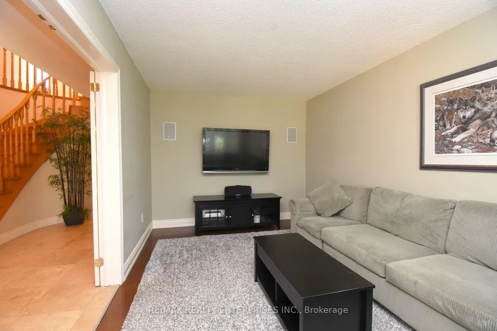
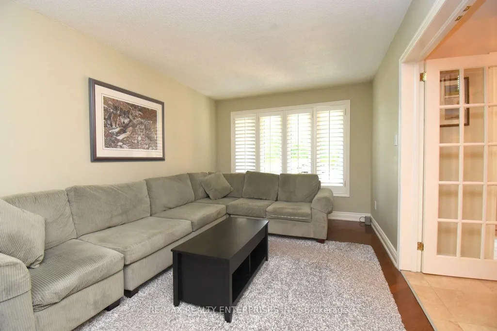
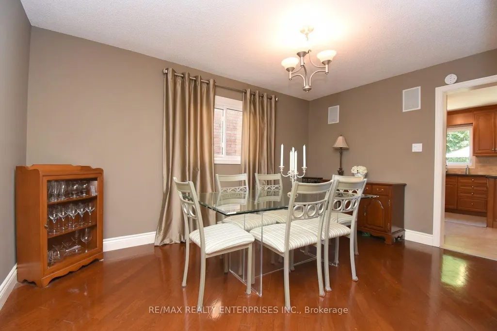
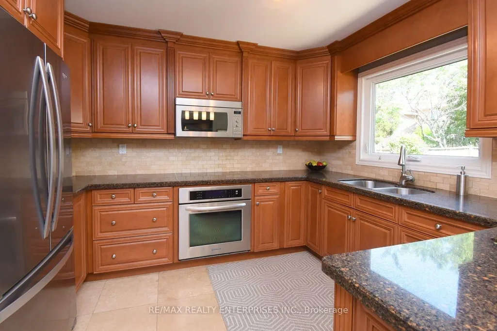
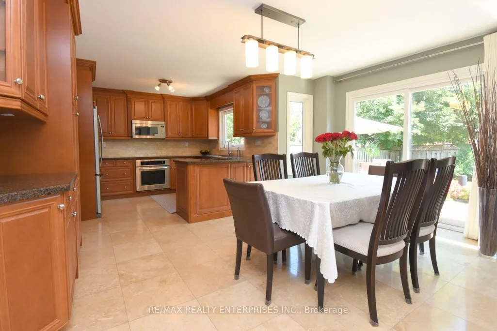
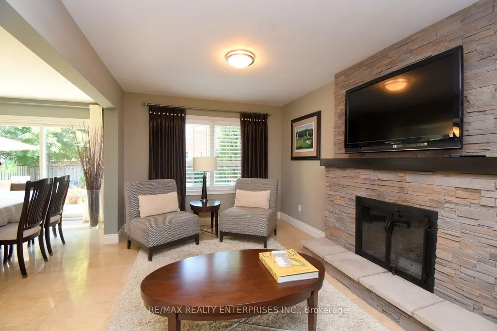
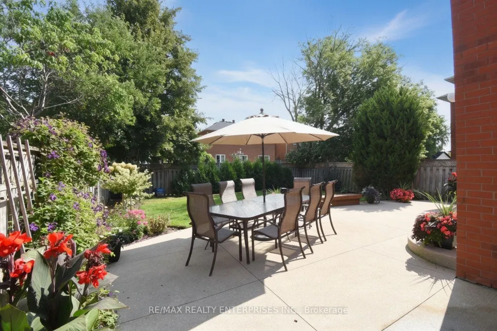
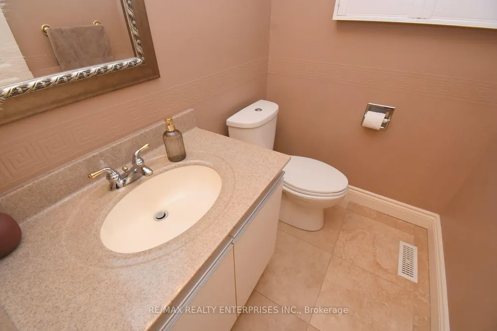
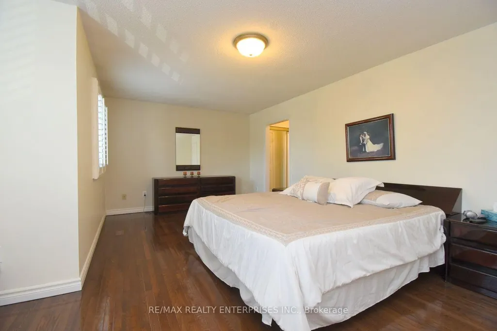
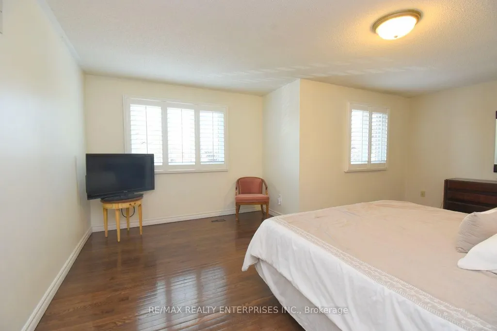
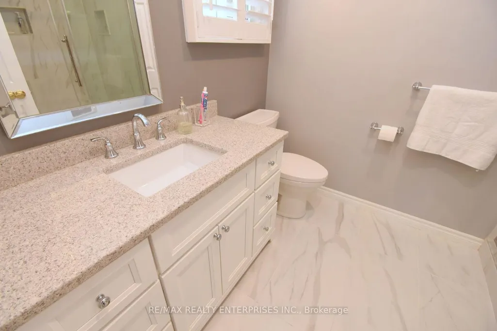
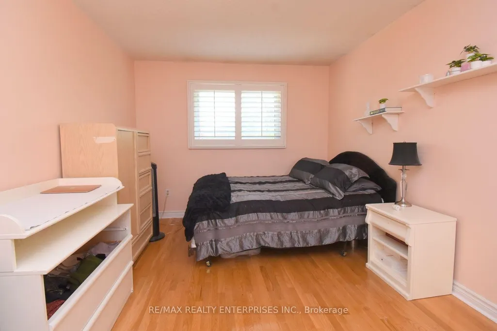
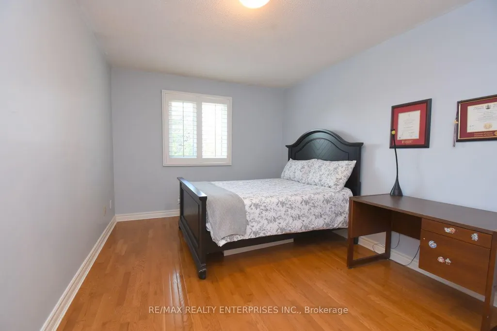
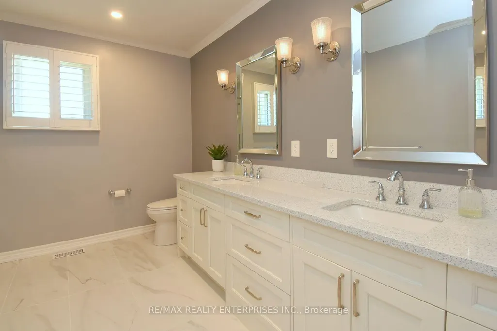
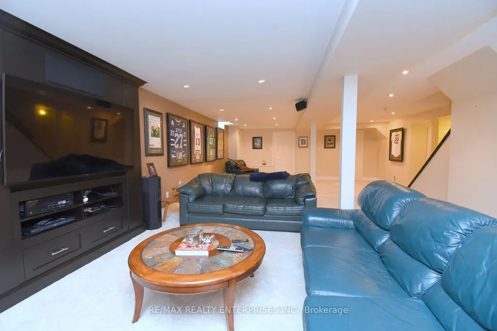
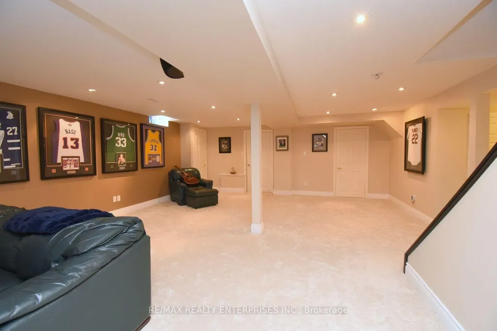
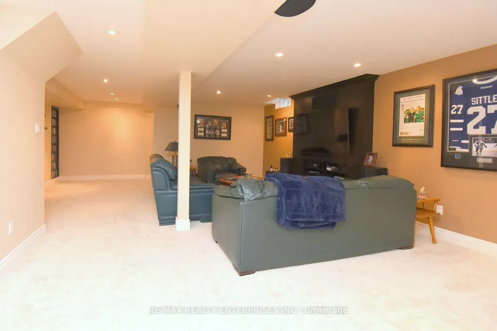
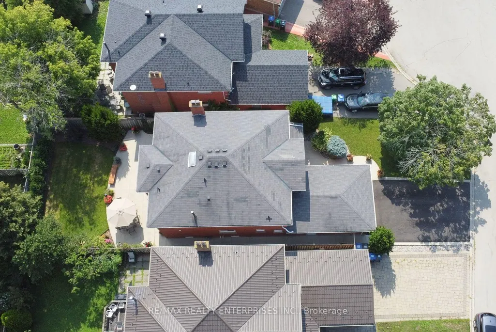
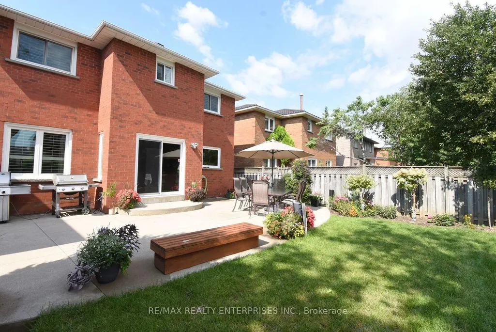
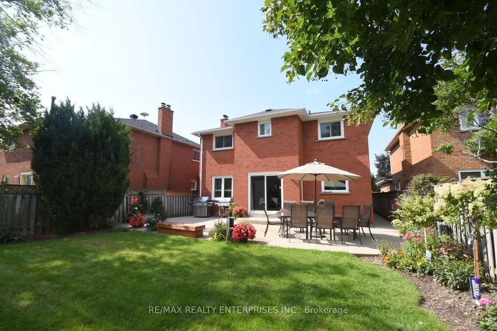
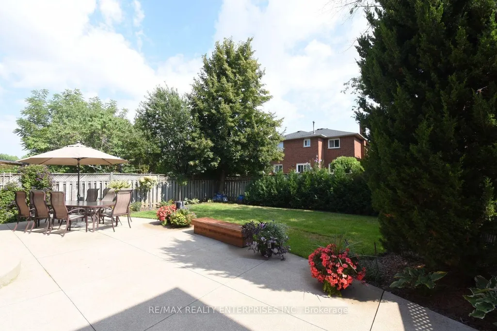
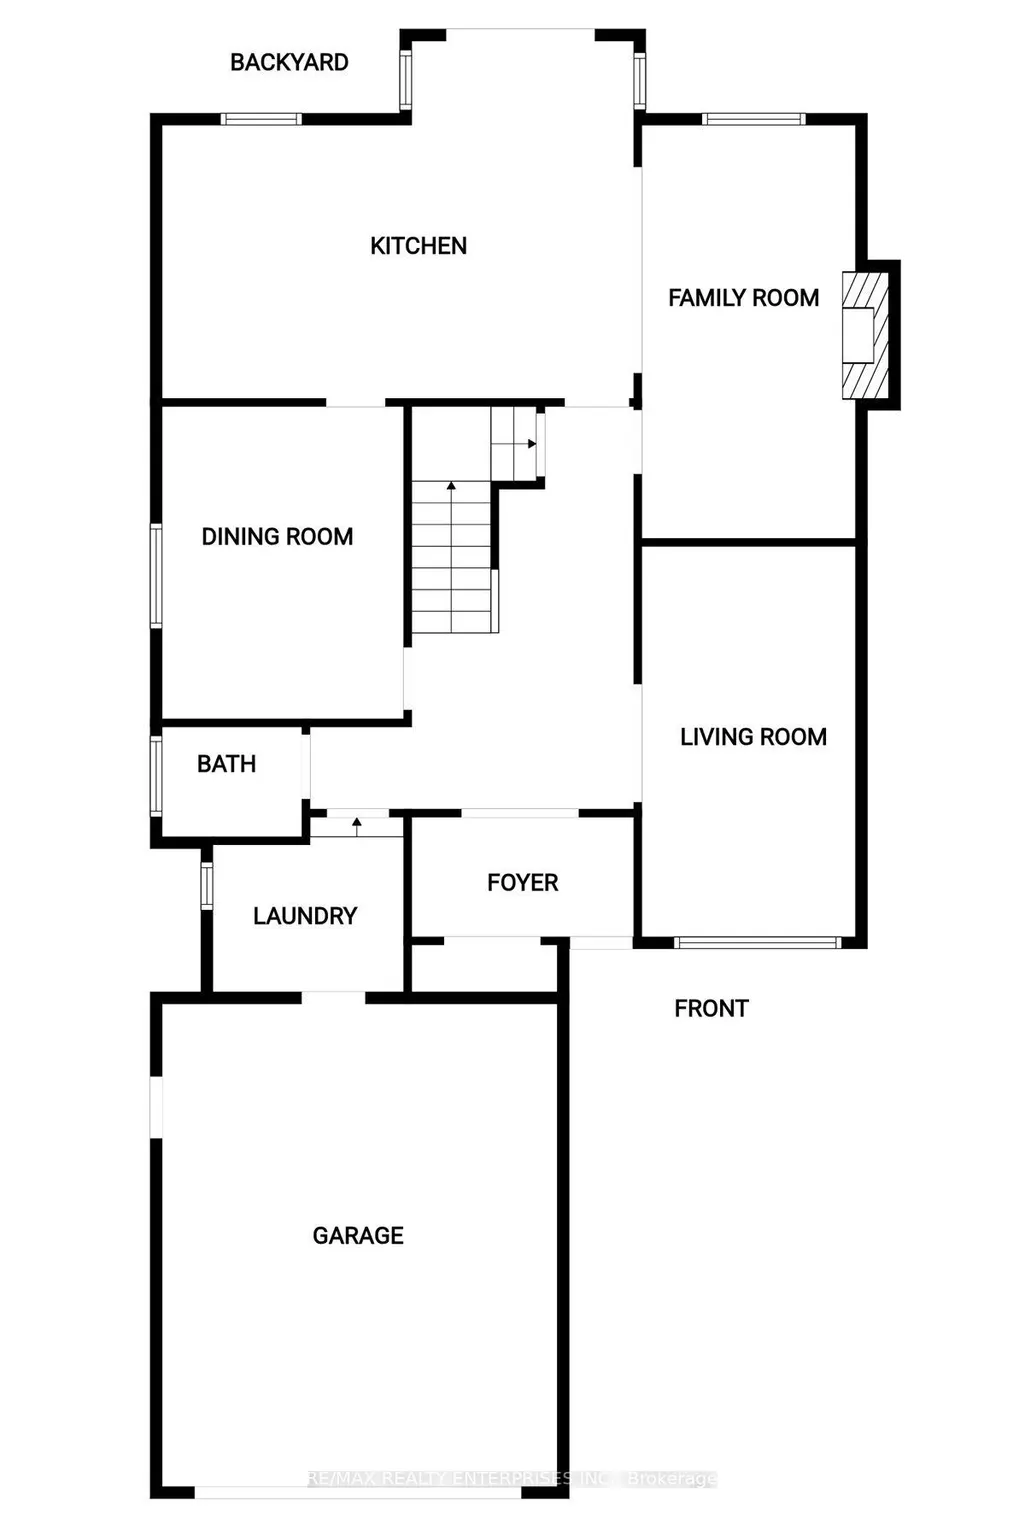
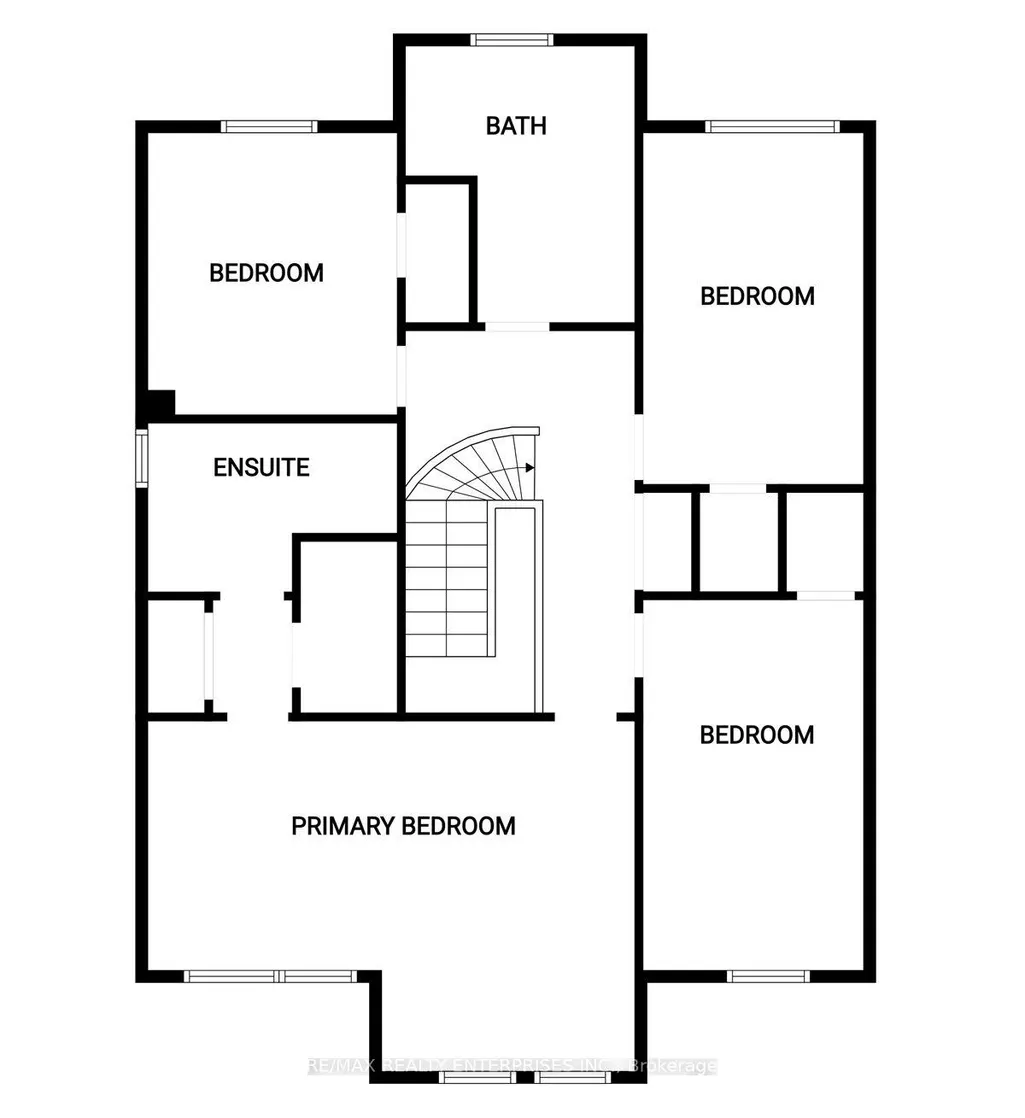
Welcome to 4473 Stonemill Crt, a beautifully maintained detached home tucked away on a child-safe court in sought-after East Credit. Offering 2610 sq ft of living space, this 4-bedroom, 3-bath home combines timeless finishes, thoughtful renovations and a layout designed for everyday family living.The main floor features travertine tile and hardwood flooring, a welcoming family room with a wood-burning fireplace, and a thoughtfully renovated kitchen showcasing Cambria quartz countertops and quality finishes. The kitchen was completely renovated in 2009 with the eye of a professional designer, whose expertise also carries through the home's carefully selected paint colours and décor. Elegant wood shutters add warmth and character throughout.Upstairs, four spacious bedrooms and two 4-piece bathrooms provide plenty of room for a growing family. The finished lower level adds valuable living space for a recreation room, home office, gym or play area, with a roughed-in 3-piece bathroom featuring drywall and toilet already in place-an excellent opportunity to complete the space to your own needs.Outside, enjoy a 42.64' x 125.49' lot, concrete walkways and patio, and a double-car garage with parking for four. Recent and important updates include new air conditioning (2026), roof (2014), windows (2015) and furnace (2009).The location is a standout: nestled on a quiet court close to schools, parks and everyday amenities, with quick access to major highways for an easy commute. A wonderful opportunity to own a spacious, family-friendly home in one of Mississauga's most established communities. Come see why 4473 Stonemill Crt could be the place your family calls home. Book your private showing today!
| Price History | |
|---|---|
| 9/21/2026 | Listed $1,450,900 |
General Features
| Sewer | Sewer |
|---|---|
| Cooling | Central Air |
| Roof | Asphalt Shingle |
| Architectural Style | 2-Storey |
| Pool Features | None |
| Construction Materials | Brick |
| Heater Type | Forced Air |
| Parking Spaces | 2 |
| Property Subtype | Detached |
| Tax Year | 2025 |
| Lot Depth | 125.49 |
| PropertyFeatures | Park,Place Of Worship,Public Transit,School,Cul de Sac/Dead End,Golf |
| County | Peel |
| New Construction | No |
| Property Type | Residential Freehold |
| Attached Garage | No |
| Facing Direction | East |
| Garage Y/N | Yes |
| Status | New |
| City | Mississauga |
| Senior Community Y/N | No |
| Lot Size Units | Feet |
| Property Attached Y/N | No |
| Tax Annual Amount | 8054.0 |
| Virtual Tour | https://www.venturehomes.ca/trebtour.asp?tourid=70509 |
| Standard Status | Active |
| Occupancy Type | Owner |
| Legal Description | Lot 168 Plan 43M-888 |
Interior Features
| Interior Amenities | None |
|---|---|
| Basement | Finished |
| Heat Source | Gas |
| Basement (Y/N) | No |
| Air Conditioning Y/N | Yes |
| Heating Y/N | Yes |
| Fireplace Y/N | Yes |
| Total Bedrooms | 4 |
| Elevator? | No |
| Total Baths | 3 |
| Bedrooms | 4 |
| Living Area Range | 2500-3000 |
Exterior Features
| Parking Features | Private |
|---|---|
| Total Parking | 4.0 |
| Garage Type | Attached |
| Foundation Details | Concrete |
| Spa | No |
| Waterfront Y/N | No |
| Covered Spaces | 2.0 |
Amenities
- Views
- New Construction
- Adult 55+
- Lease To Own
- No Strata Fees
- Furnished
- Primary On Main
- Air Conditioning
- Seller Finance
- Green
- Fixer Upper
- Horse
- Golf
- Fireplace
- Deck
- Garage
- Basement
- Pool
Property vs Single Family Average in L5V 1E5
Price
Taxes
Visits
 Toronto Real Estate Board (TRREB); All information deemed reliable but not guaranteed. All properties are subject to prior sale, change or withdrawal. Neither listing broker(s) or information provider(s) shall be responsible for any typographical errors, misinformation, misprints and shall be held totally harmless. Listing(s) information is provided for consumer's personal, non-commercial use and may not be used for any purpose other than to identify prospective properties consumers may be interested
 All information deemed reliable but not guaranteed. All properties are subject to prior sale, change or withdrawal. Neither listing broker(s) or information provider(s) shall be responsible for any typographical errors, misinformation, misprints and shall be held totally harmless. Listing(s) information is provided for consumer's personal, non-commercial use and may not be used for any purpose other than to identify prospective properties consumers may be interested in purchasing. The data relating