
Address
2285 Dunedin Road, Oakville, ON
Price
$ 1,690,000
Property Attributes
- MLS#W13755840
- TypeSingle Family
- Listing Status New
- CityOakville
- Area1006 - FD Ford
- Neighbourhood1006 - FD Ford
- Postal CodeL6J 5V4
- StyleBungalow
- Taxes$ 8789
- Price$ 1,690,000
- Bedrooms4
- Full Bathrooms3
- Half Bathrooms0
- Sqr Footage1500-2000
Data Source:
Toronto Real Estate Board (TRREB)
Property Description
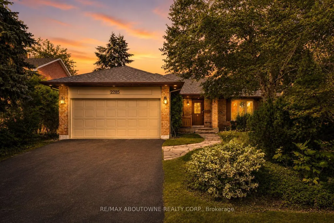
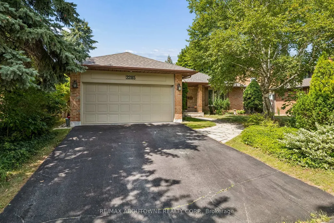
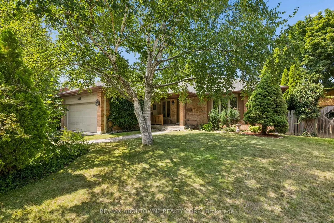
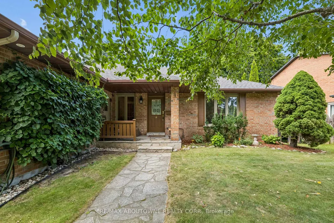
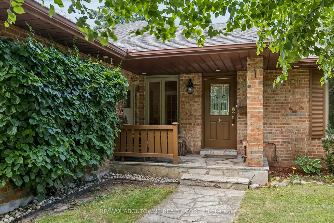
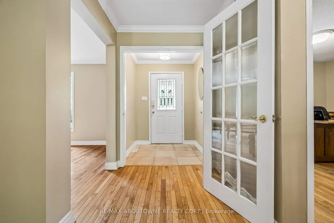
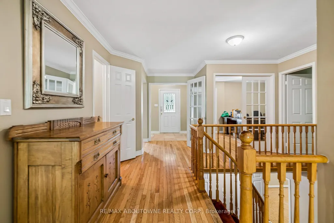
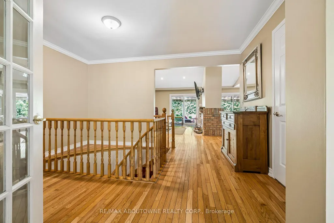
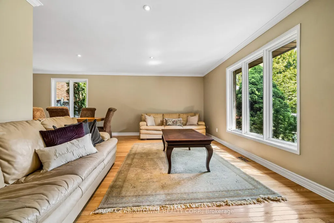
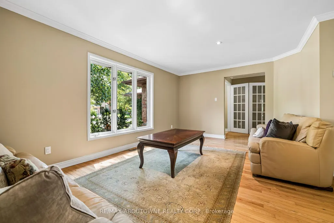
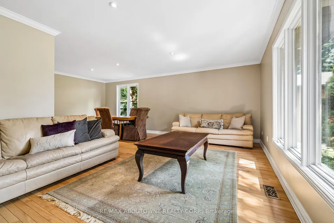
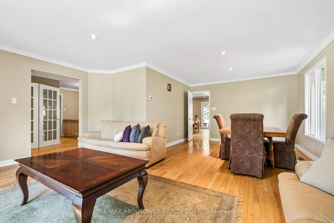
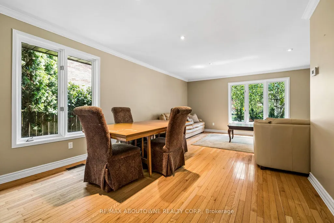
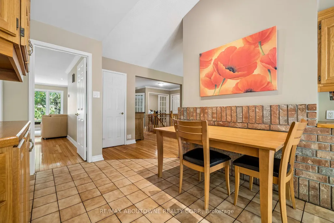
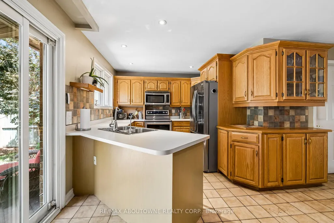
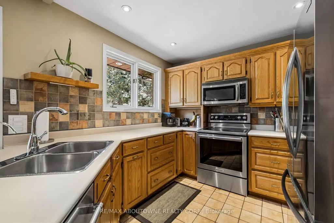
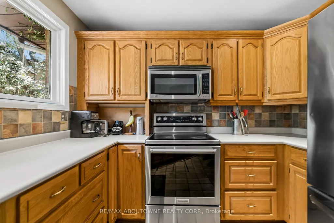
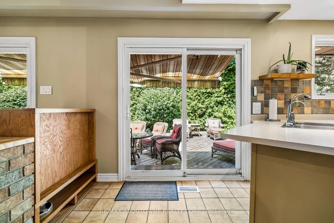
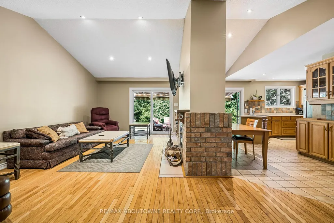
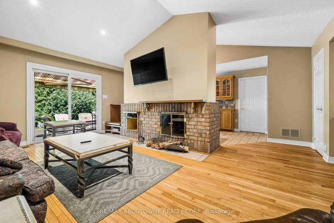
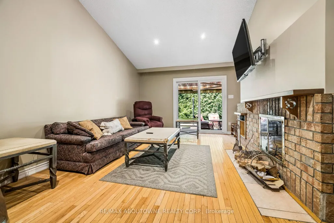
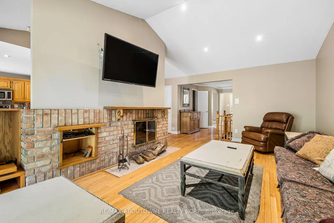
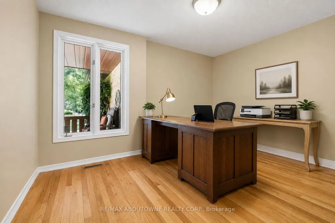
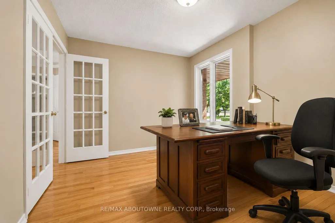
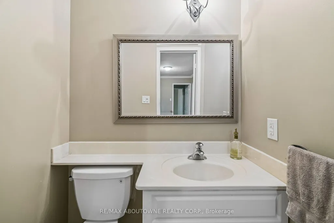
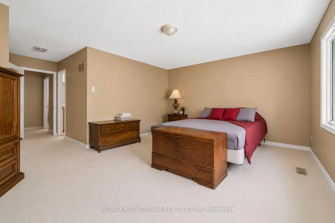
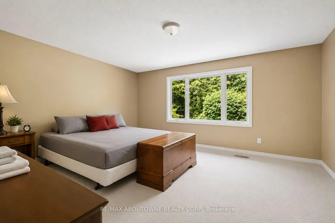
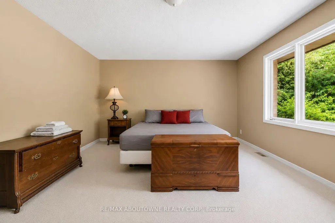
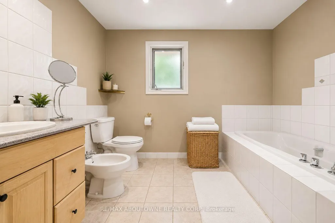
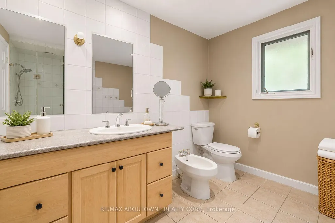
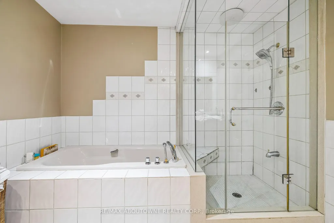
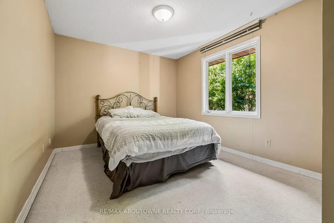
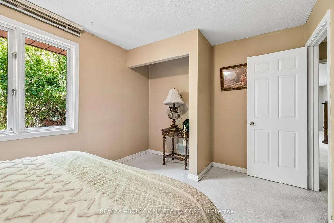
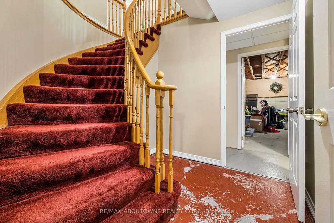
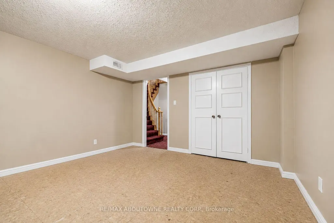
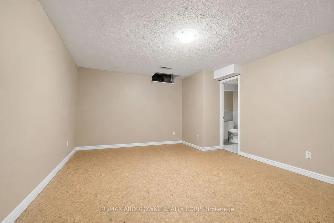
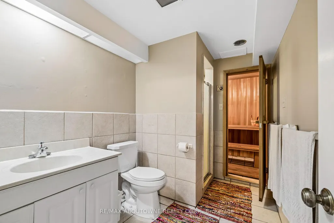
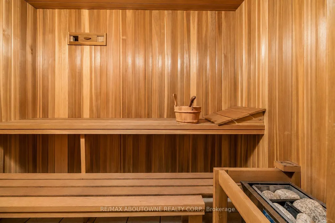
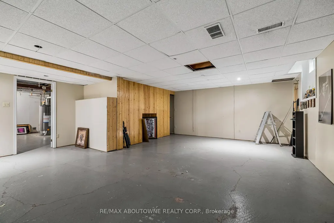
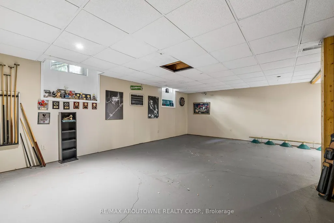
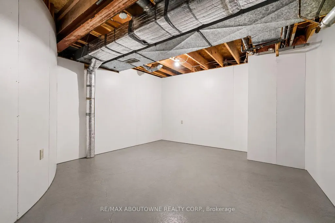
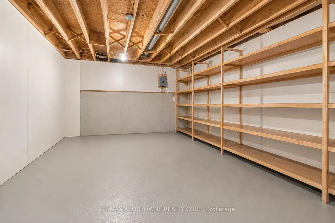
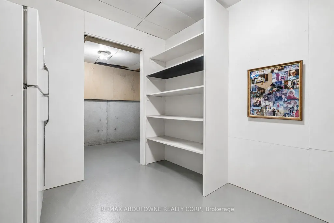
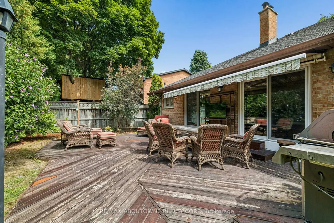
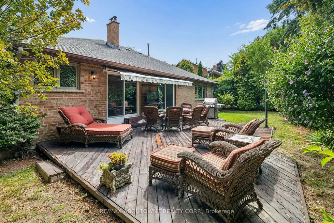
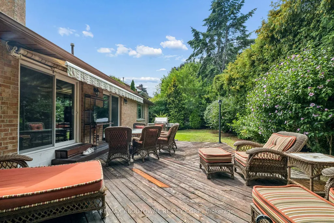
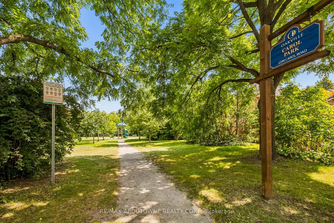
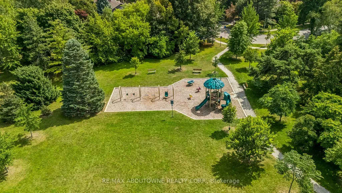
Tucked beneath a canopy of mature trees in Oakville's sought-after Ford neighbourhood, 2285 Dunedin Road is a home where life unfolds with ease. Morning light streams through the large windows of the open living and dining rooms, while the spacious eat-in kitchen becomes a natural gathering place, flowing into a vaulted family room warmed by a wood-burning brick fireplace. On sunny afternoons, slide open the doors and step onto the expansive deck for lunch beneath the retractable awning, an evening barbecue or quiet moments overlooking the deep, private yard framed by a magnificent 15-foot cedar hedge. With 1,980 sq. ft. above grade, this detached brick bungalow offers two main-floor bedrooms, including a peaceful primary retreat with a five-piece ensuite, as well as a bright home office. An additional 2,052 sq. ft. downstairs provides a generous recreation space and a private third bedroom with its own three-piece ensuite and cedar-lined sauna-perfect for guests or extended family. Set close to neighbourhood parks and trails, excellent schools, the lakefront and Oakville's shops and restaurants, this is a place to settle in, spread out and create lasting memories.
| Price History | |
|---|---|
| 9/8/2026 | Listed $1,690,000 |
General Features
| Sewer | Sewer |
|---|---|
| Cooling | Central Air |
| Roof | Asphalt Shingle |
| Architectural Style | Bungalow |
| Pool Features | None |
| Construction Materials | Brick |
| Heater Type | Forced Air |
| Parking Spaces | 2 |
| Property Subtype | Detached |
| Tax Year | 2026 |
| Lot Depth | 112.53 |
| County | Halton |
| New Construction | No |
| Property Type | Residential Freehold |
| Attached Garage | No |
| Facing Direction | South |
| Garage Y/N | Yes |
| Status | New |
| City | Oakville |
| Senior Community Y/N | No |
| Lot Size Units | Feet |
| Property Attached Y/N | No |
| Tax Annual Amount | 8789.0 |
| Virtual Tour | https://unbranded.youriguide.com/2285_dunedin_rd_oakville_on |
| Standard Status | Active |
| Occupancy Type | Owner |
| Legal Description | PCL 7-1,SEC M231 ; LT 7,PL M231 ; OAKVILLE |
Interior Features
| Interior Amenities | Other |
|---|---|
| Basement | Full,Partially Finished |
| Fireplace Features | Wood |
| Heat Source | Gas |
| Basement (Y/N) | No |
| Air Conditioning Y/N | Yes |
| Heating Y/N | Yes |
| Fireplace Y/N | Yes |
| Total Bedrooms | 4 |
| Elevator? | No |
| Total Baths | 3 |
| Bedrooms | 3+1 |
| Living Area Range | 1500-2000 |
Exterior Features
| Total Parking | 4.0 |
|---|---|
| Garage Type | Attached |
| Foundation Details | Poured Concrete |
| Spa | No |
| Lot Size Source | MPAC |
| Waterfront Y/N | No |
| Covered Spaces | 2.0 |
Amenities
- Views
- New Construction
- Adult 55+
- Lease To Own
- No Strata Fees
- Furnished
- Primary On Main
- Air Conditioning
- Seller Finance
- Green
- Fixer Upper
- Horse
- Golf
- Fireplace
- Deck
- Garage
- Basement
- Pool
Property vs Single Family Average in L6J 5V4
Price
Taxes
Visits
 Toronto Real Estate Board (TRREB); All information deemed reliable but not guaranteed. All properties are subject to prior sale, change or withdrawal. Neither listing broker(s) or information provider(s) shall be responsible for any typographical errors, misinformation, misprints and shall be held totally harmless. Listing(s) information is provided for consumer's personal, non-commercial use and may not be used for any purpose other than to identify prospective properties consumers may be interested
 All information deemed reliable but not guaranteed. All properties are subject to prior sale, change or withdrawal. Neither listing broker(s) or information provider(s) shall be responsible for any typographical errors, misinformation, misprints and shall be held totally harmless. Listing(s) information is provided for consumer's personal, non-commercial use and may not be used for any purpose other than to identify prospective properties consumers may be interested in purchasing. The data relating