
Address
156 Mill Street S, Brampton, ON
Price
$ 749,000
Property Attributes
- MLS#W13484050
- TypeSingle Family
- Listing Status New
- CityBrampton
- AreaBrampton South
- NeighbourhoodBrampton South
- Postal CodeL6Y 1T6
- Style1 1/2 Storey
- Taxes$ 5846
- Price$ 749,000
- Bedrooms5
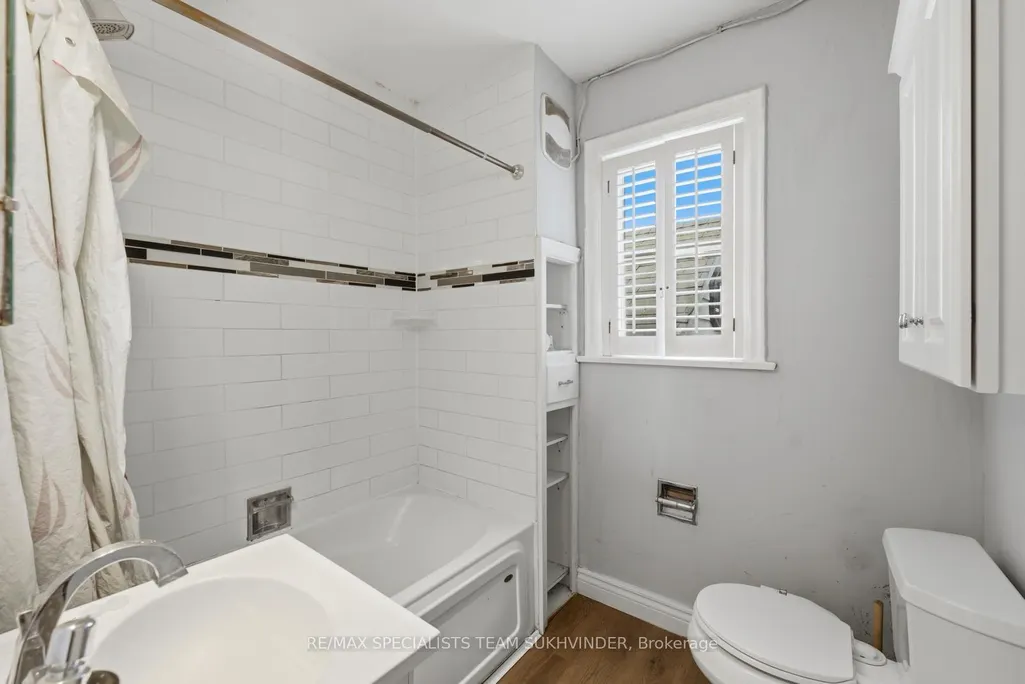
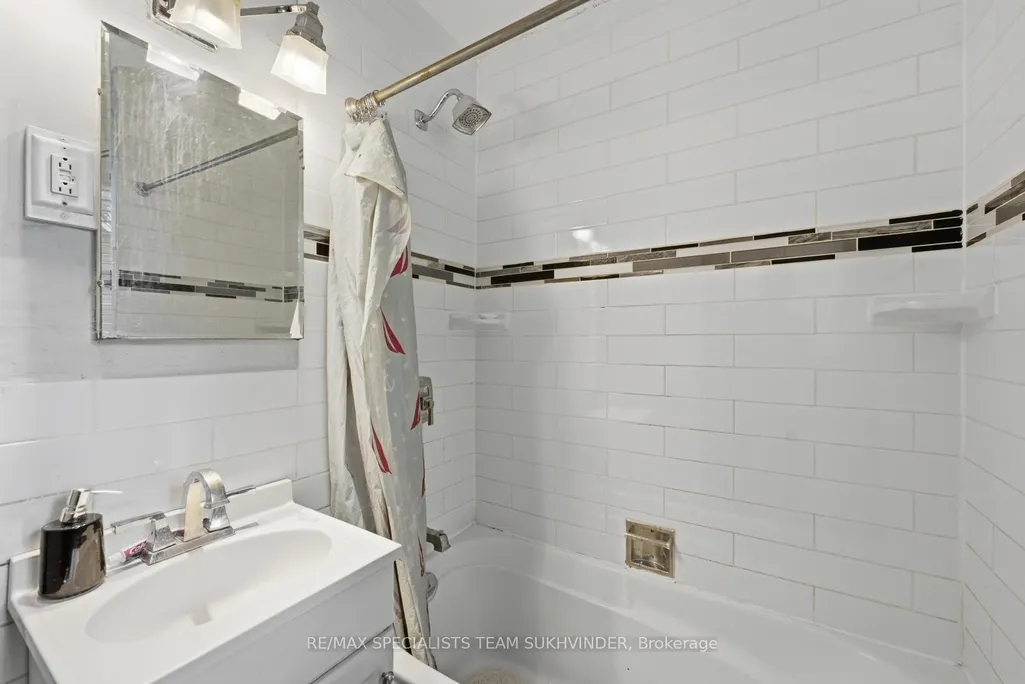
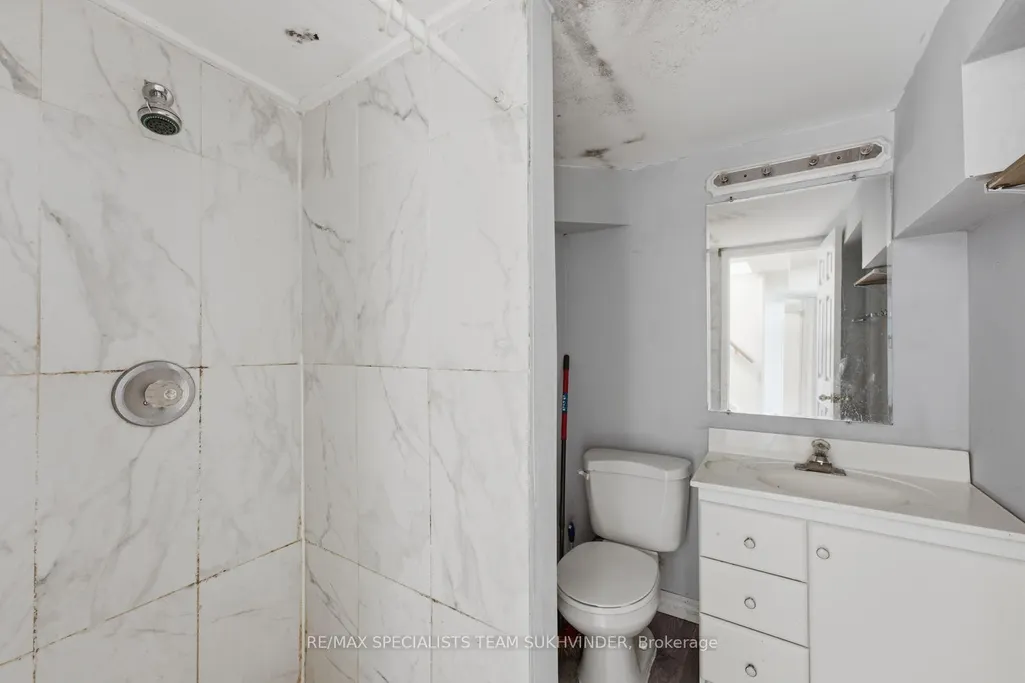
- Full Bathrooms2
- Half Bathrooms0
- Sqr Footage1100-1500
Data Source:
Toronto Real Estate Board (TRREB)
Property Description
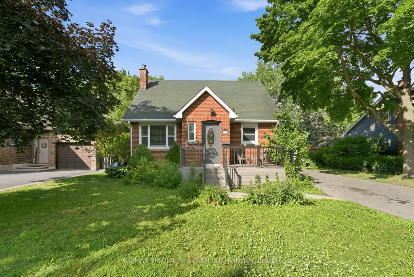
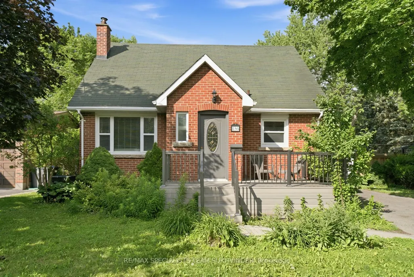
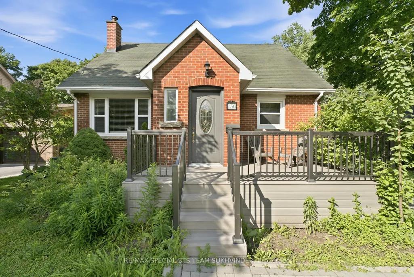
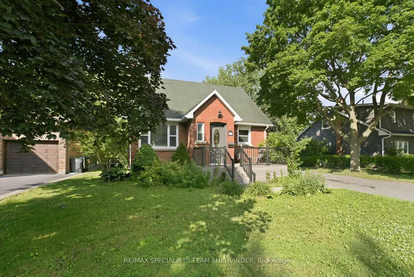
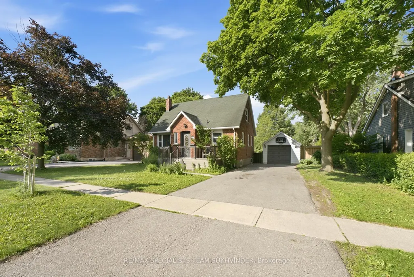
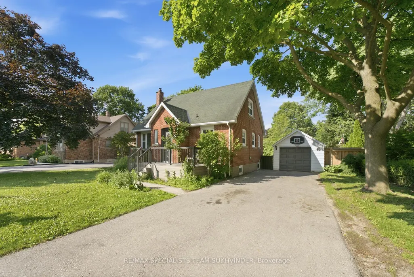
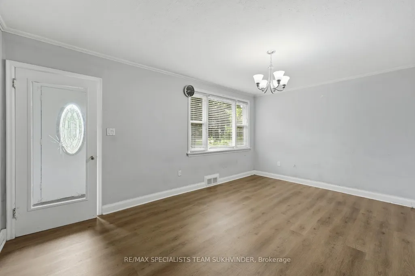
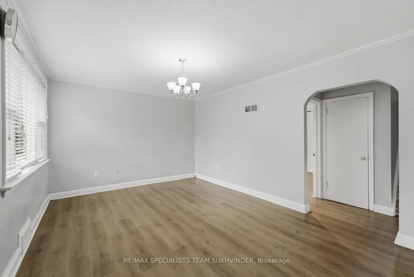
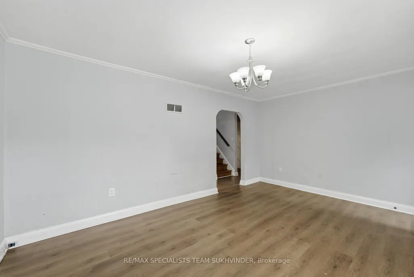
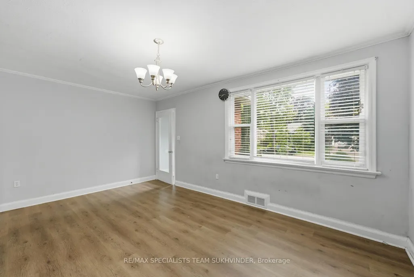
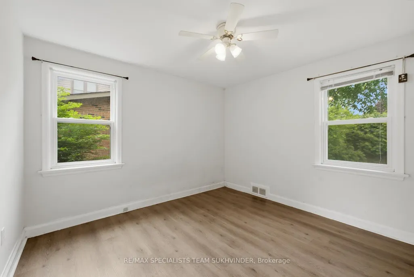
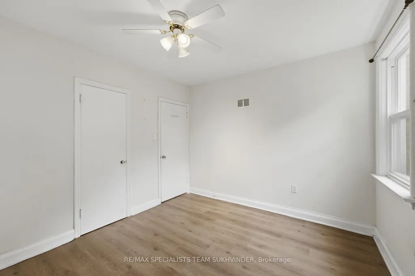
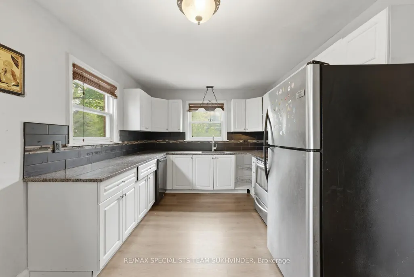
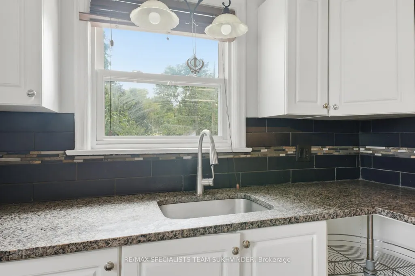
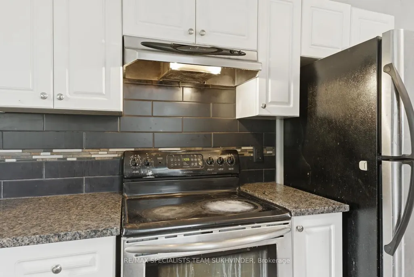
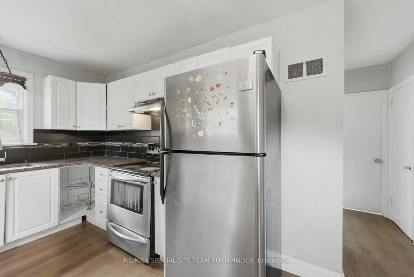
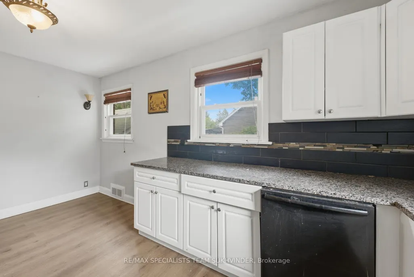
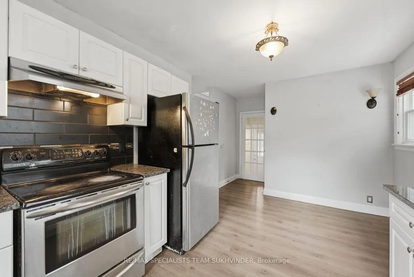
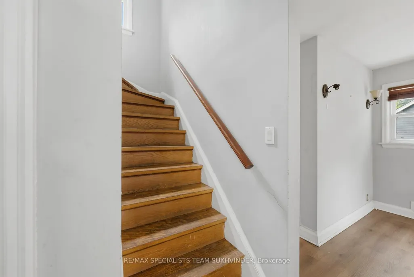
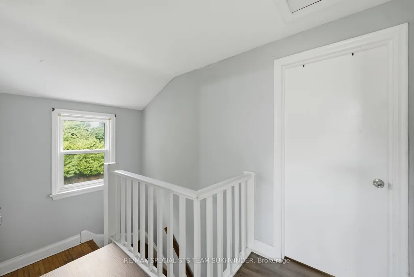
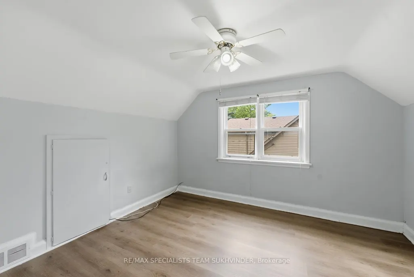
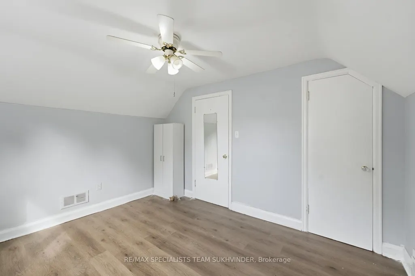
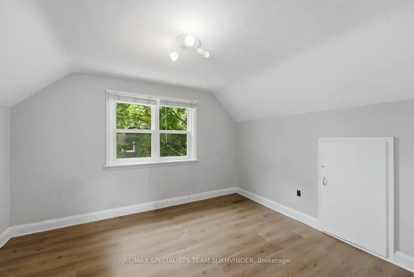
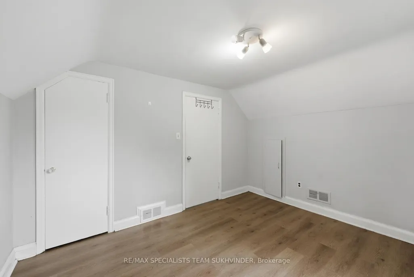
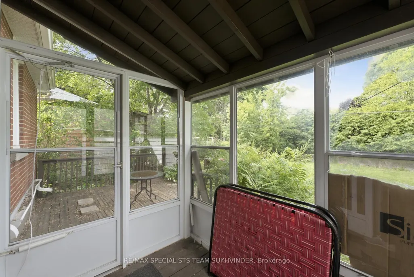
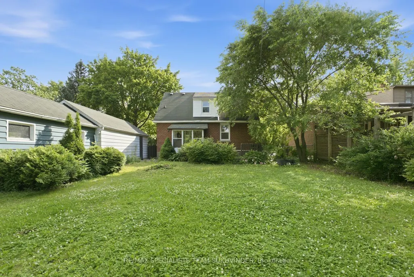
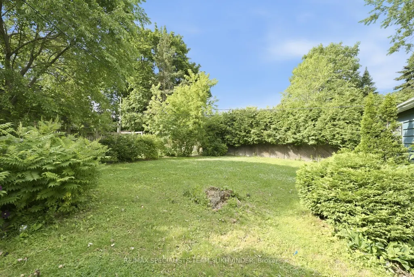
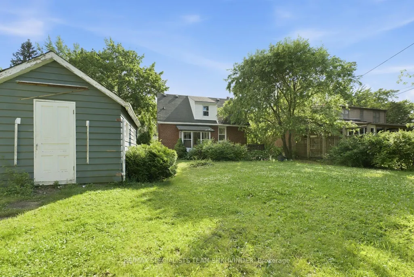
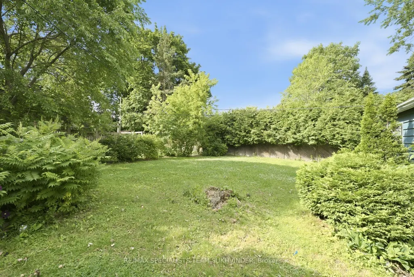
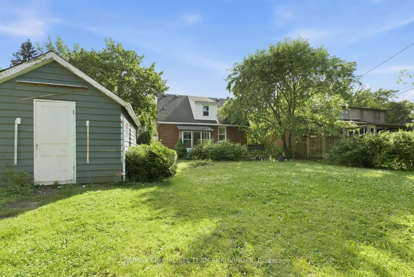
Rare opportunity to own an east-facing detached home on an extra-wide 65' x 117' lot, nestled on one of the most picturesque tree-lined streets in the downtown core. Enjoy a true walkable lifestyle just steps to Gage Park, cafes, farmers' market, skating, live music, The Rose Theatre, and the GO Train station. This unique home features a main-level primary bedroom, with generously sized second and third bedrooms upstairs offering ample storage. The spacious living room boasts a sun-filled picture window, elegant plaster ceiling, and crown molding. The modern eat-in kitchen is complete with white cabinetry, granite countertops, ceramic backsplash, and convenient pot drawers. Exterior highlights include an extra-long and wide driveway, single garage with workshop/storage, a 12' x 14' wood deck, and a composite front porch, perfect for outdoor enjoyment. Situated on a premium oversized lot, this property also presents an excellent opportunity for those looking to build a custom dream home in a highly sought-after location. Live in or rent out the existing home while pursuing permits and planning your future build, making it an ideal option for end users, builders, and investors alike.
| Price History | |
|---|---|
| 6/24/2026 | Listed $749,000 |
General Features
| Sewer | Sewer |
|---|---|
| Cooling | Central Air |
| Roof | Other |
| Architectural Style | 1 1/2 Storey |
| Pool Features | None |
| Construction Materials | Brick |
| Heater Type | Forced Air |
| Parking Spaces | 3 |
| Property Subtype | Detached |
| Tax Year | 2025 |
| Lot Depth | 117.16 |
| County | Peel |
| New Construction | No |
| Property Type | Residential Freehold |
| Attached Garage | No |
| Facing Direction | East |
| Garage Y/N | Yes |
| Status | New |
| City | Brampton |
| Senior Community Y/N | No |
| Lot Size Units | Feet |
| Property Attached Y/N | No |
| Tax Annual Amount | 5846.5 |
| Virtual Tour | https://tours.digenovamedia.ca/156-mill-st-s-brampton-ontario-l6y-1t6?branded=0 |
| Standard Status | Active |
| Occupancy Type | Owner |
| Legal Description | LT 9,PL 354 ; Brampton |
Interior Features
| Interior Amenities | Other |
|---|---|
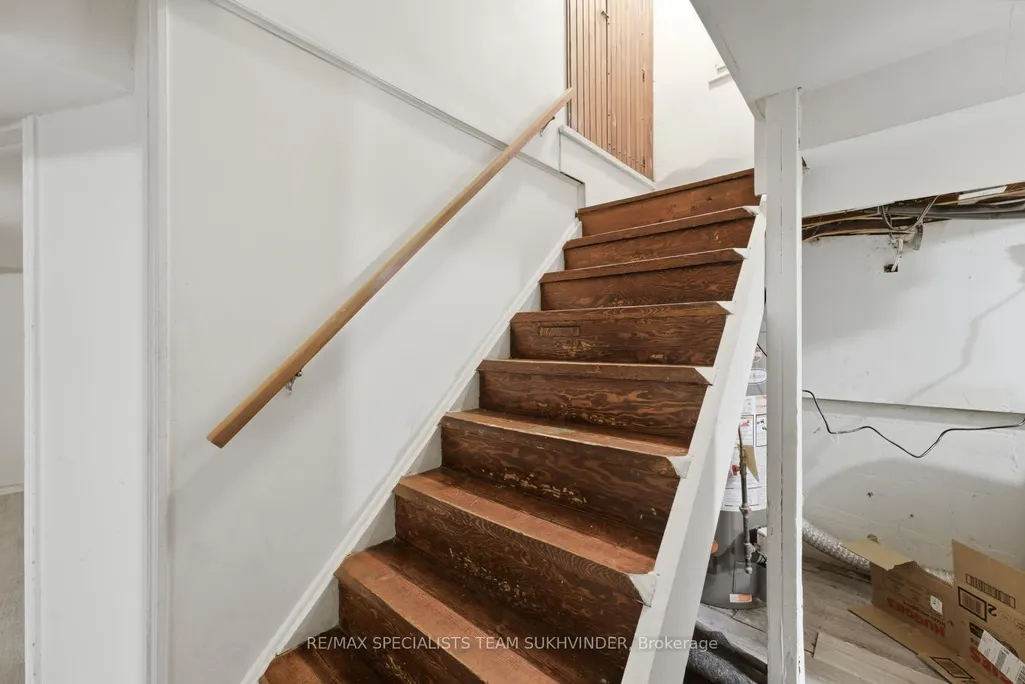
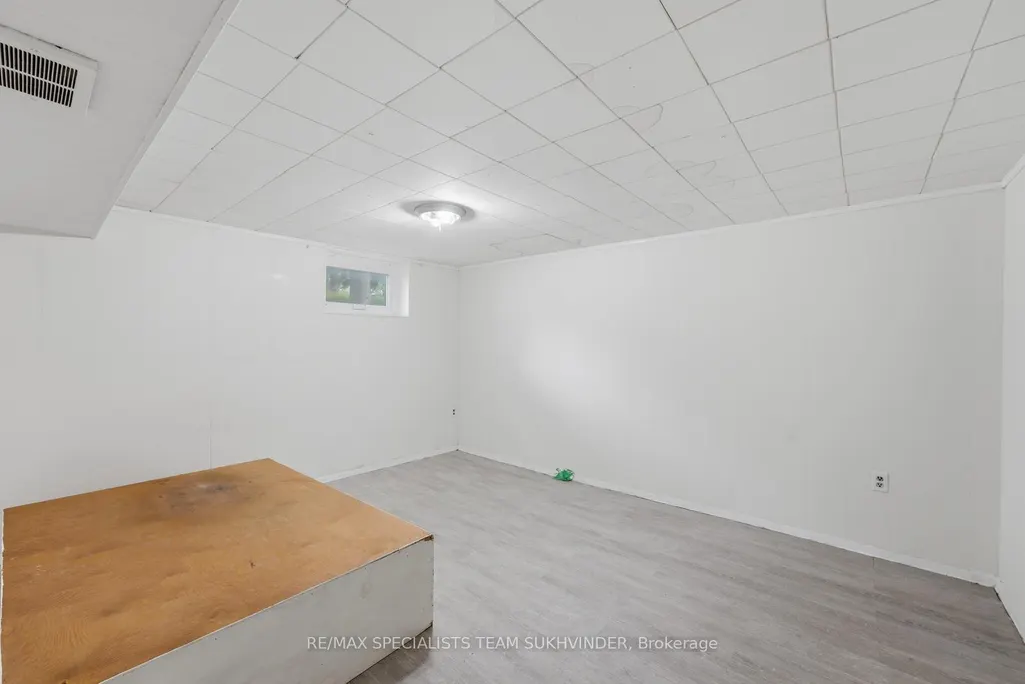
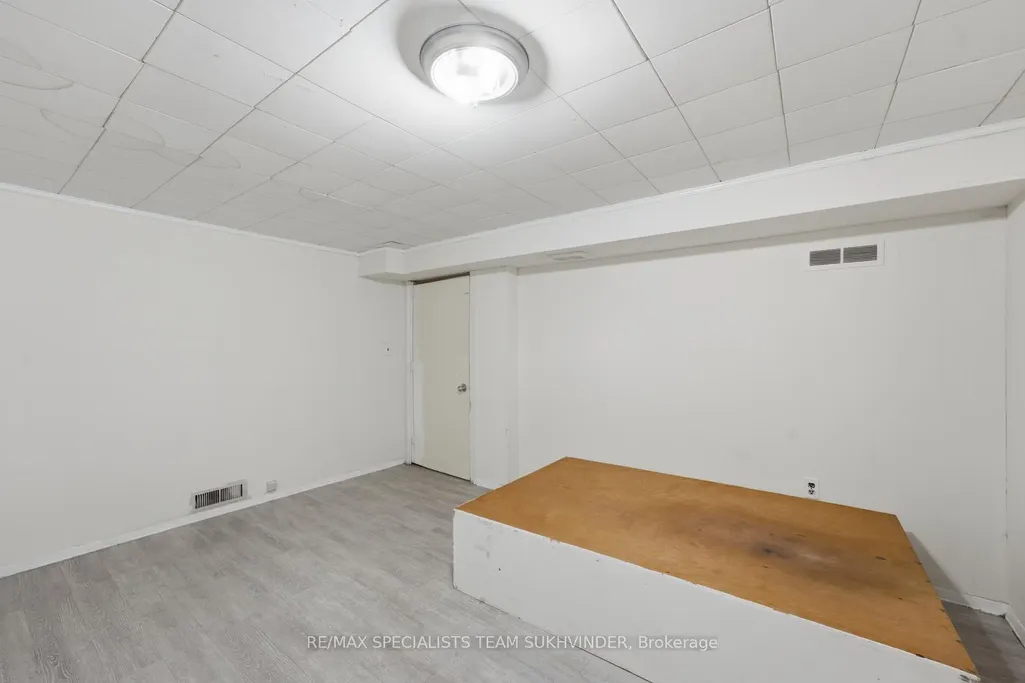
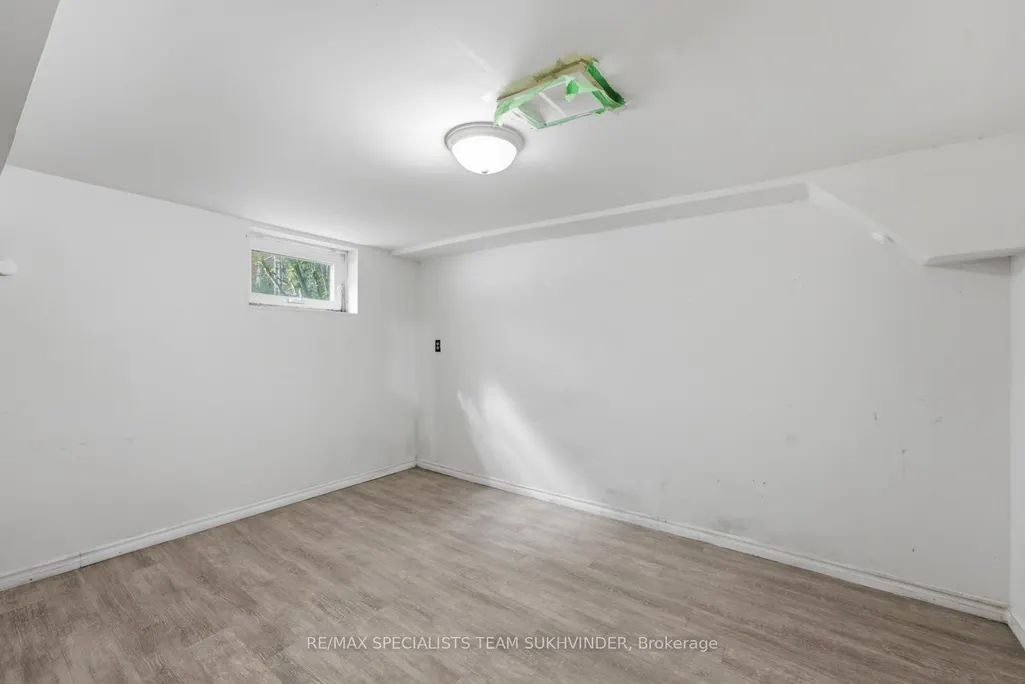
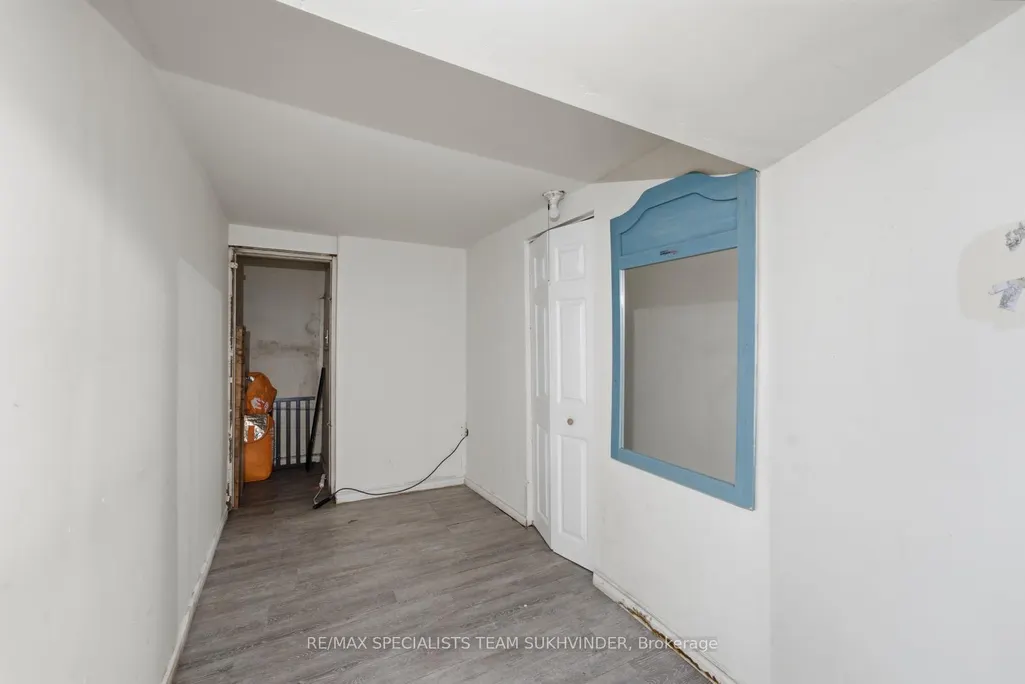
| Basement | Finished,Separate Entrance |
| Heat Source | Gas |
| Basement (Y/N) | No |
| Air Conditioning Y/N | Yes |
| Heating Y/N | Yes |
| Fireplace Y/N | No |
| Total Bedrooms | 5 |
| Elevator? | No |
| Total Baths | 2 |
| Bedrooms | 3+2 |
| Living Area Range | 1100-1500 |
Exterior Features
| Parking Features | Private |
|---|---|
| Total Parking | 4.0 |
| Garage Type | Detached |
| Foundation Details | Other |
| Spa | No |
| Waterfront Y/N | No |
| Covered Spaces | 1.0 |
Amenities
- Views
- New Construction
- Adult 55+
- Lease To Own
- No Strata Fees
- Furnished
- Primary On Main
- Air Conditioning
- Seller Finance
- Green
- Fixer Upper
- Horse
- Golf
- Fireplace
- Deck
- Garage
- Basement
- Pool
Property vs Single Family Average in L6Y 1T6
Price
Taxes
Visits
 Toronto Real Estate Board (TRREB); All information deemed reliable but not guaranteed. All properties are subject to prior sale, change or withdrawal. Neither listing broker(s) or information provider(s) shall be responsible for any typographical errors, misinformation, misprints and shall be held totally harmless. Listing(s) information is provided for consumer's personal, non-commercial use and may not be used for any purpose other than to identify prospective properties consumers may be interested
 All information deemed reliable but not guaranteed. All properties are subject to prior sale, change or withdrawal. Neither listing broker(s) or information provider(s) shall be responsible for any typographical errors, misinformation, misprints and shall be held totally harmless. Listing(s) information is provided for consumer's personal, non-commercial use and may not be used for any purpose other than to identify prospective properties consumers may be interested in purchasing. The data relating