
Address
18 Victoria Drive, Uxbridge, ON
Price
$ 1,290,000
Property Attributes
- MLS#N13715210
- TypeSingle Family
- Listing Status New
- CityUxbridge
- AreaUxbridge
- NeighbourhoodUxbridge
- Postal CodeL9P 1G8
- Style2-Storey
- Taxes$ 8531
- Price$ 1,290,000
- Bedrooms4
- Full Bathrooms4
- Half Bathrooms0
- Sqr Footage2500-3000
Data Source:
Toronto Real Estate Board (TRREB)
Property Description
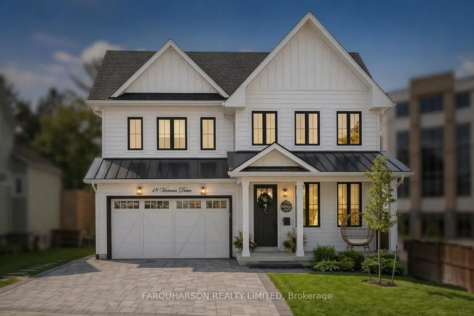
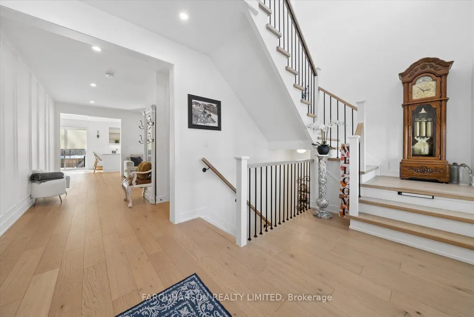
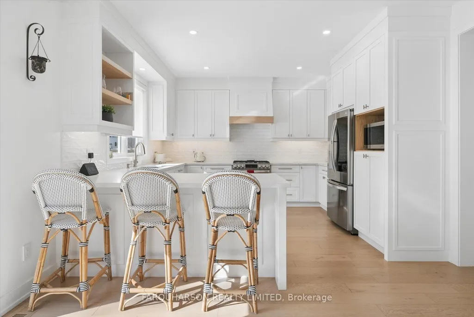
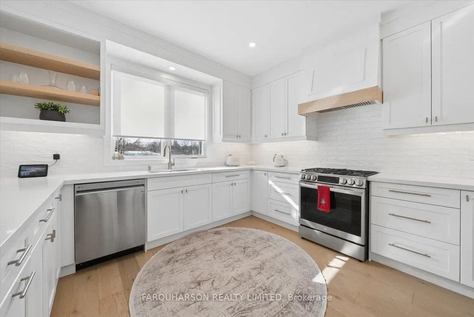
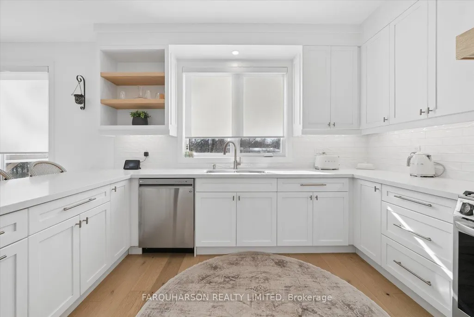
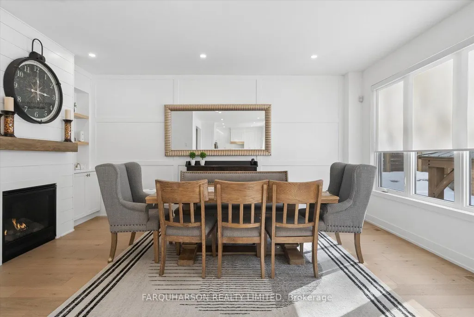
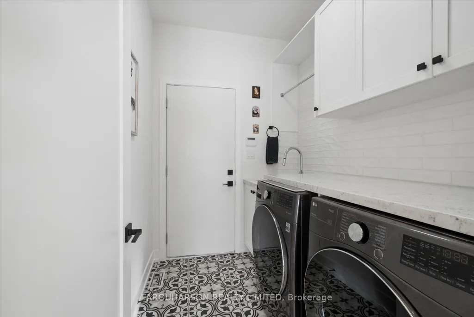
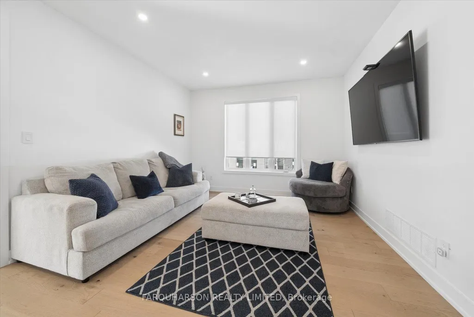
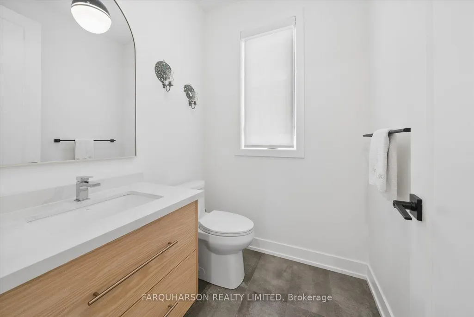
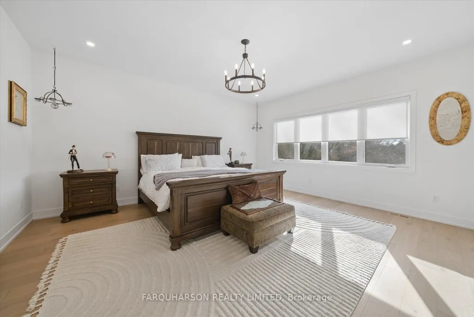
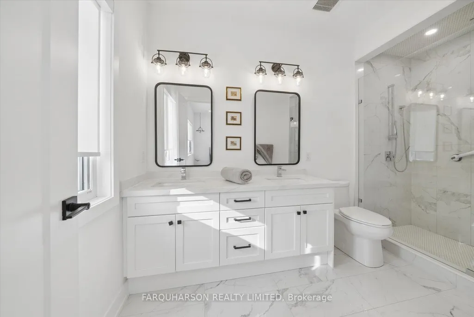
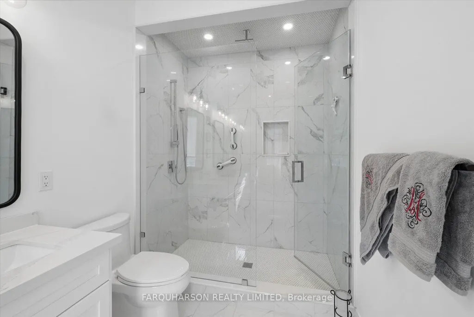
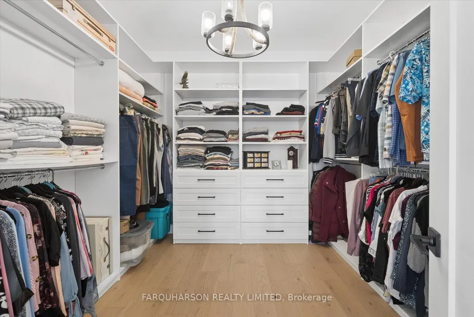
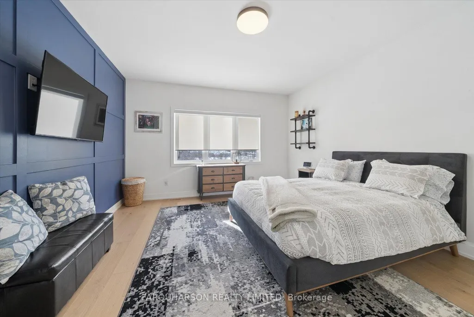
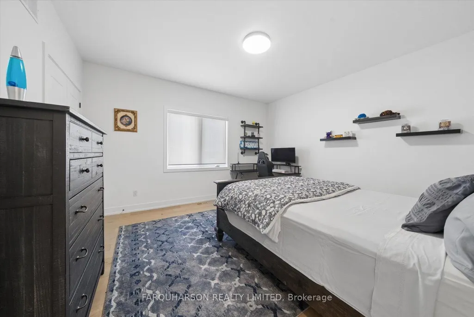
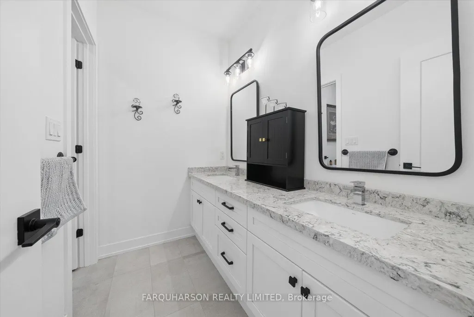
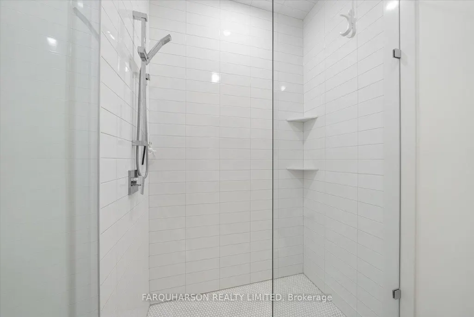
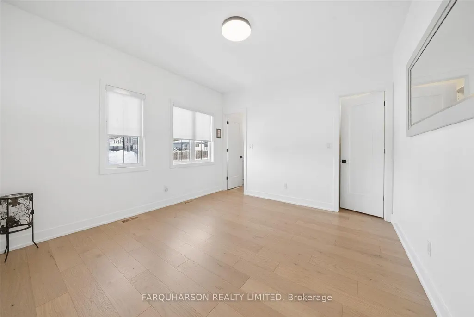
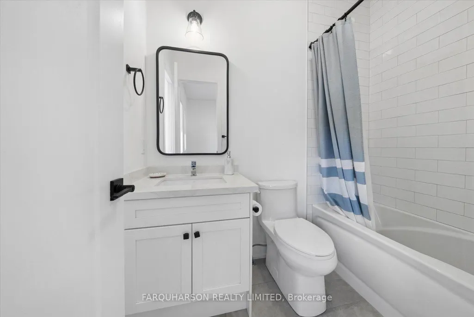
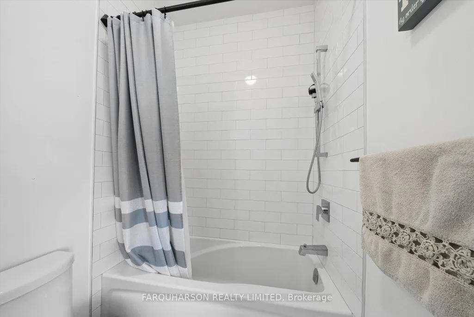
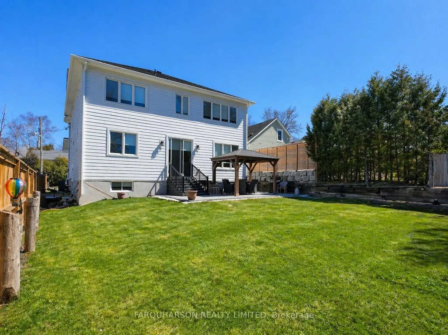
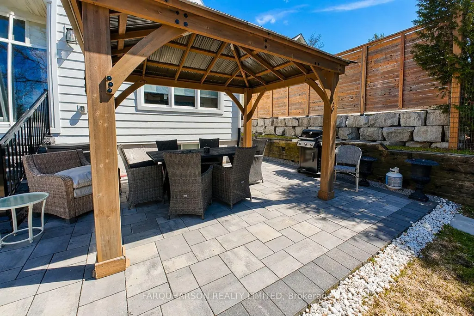
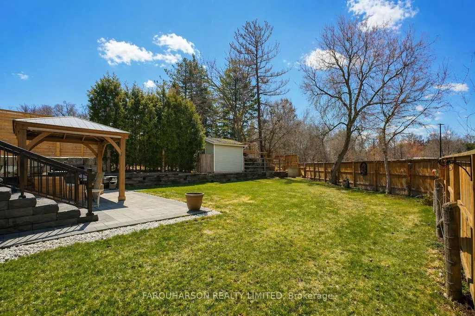
18 VICTORIA DR- NEWER CUSTOM MODERN FARMHOUSE | CIO CAN HOMES | TARION WARRANTY | STEPS TO DOWNTOWN UXBRIDGE [HOUSE] Quality Craftsmanship. Custom Builder Features Including Volume Ceilings, Custom Millwork, Custom Cabinetry and Shelving, and High-end Finishes Throughout. Bright Open Concept Floorplan. Grand Two-Storey Entrance. Wide Plank Flooring. Elegant Gourmet Kitchen With Quartz Countertops. Primary Suite with Walk-in Closet with Built-in Organizers and Spa-like 4 Pc Ensuite. Shiplap Gas Fireplace with Custom Shelving. Mud Room and Laundry Room with Custom Cabinetry and Designer Tile. Almost New! and Well Maintained [PROPERTY] Beautiful Modern Farmhouse Exterior With Excellent Curb Appeal. Professional Landscaping. Interlock Driveway. Interlock Back Patio Area. 2 Car Garage with Direct Access into Home. Large Fully Fenced Backyard. [LOCATION] Located In The Historic Town Of Uxbridge and Steps to Downtown Shops, Restaurants & Amenities. Steps To Uxbridge Public School & Community Recreation Facilities. Short Distance to Scenic Parks & Trails. Enjoy Living In The Trail Capital Of Canada [VIDEO] Click Virtual Tour To Watch Property Video.
| Price History | |
|---|---|
| 8/26/2026 | Listed $1,290,000 |
General Features
| Sewer | Sewer |
|---|---|
| Cooling | Central Air |
| Roof | Asphalt Shingle |
| Architectural Style | 2-Storey |
| Pool Features | None |
| Construction Materials | Board & Batten,Other |
| Heater Type | Forced Air |
| Parking Spaces | 2 |
| Property Subtype | Detached |
| Tax Year | 2025 |
| Lot Depth | 144.98 |
| PropertyFeatures | Golf,Hospital,Lake/Pond,Library,Place Of Worship,Rec./Commun.Centre |
| County | Durham |
| New Construction | Yes |
| Property Type | Residential Freehold |
| Attached Garage | Yes |
| Facing Direction | East |
| Garage Y/N | Yes |
| Total Rooms | 9 |
| Status | New |
| City | Uxbridge |
| Senior Community Y/N | No |
| Lot Size Units | Feet |
| Property Attached Y/N | No |
| Tax Annual Amount | 8531.65 |
| Virtual Tour | https://yellowdiamondproperties.com/18-victora-drive-uxbridge |
| Standard Status | Active |
| Occupancy Type | Owner |
| Legal Description | Pt Lt 311,Blk Hh,Pl 83,Pt 1,40R10394 Township |
Interior Features
| Interior Amenities | Carpet Free |
|---|---|
| Basement | Full,Unfinished |
| Heat Source | Gas |
| Basement (Y/N) | No |
| Air Conditioning Y/N | Yes |
| Heating Y/N | Yes |
| Fireplace Y/N | Yes |
| Total Bedrooms | 4 |
| Elevator? | No |
| Total Baths | 4 |
| Bedrooms | 4 |
| Living Area Range | 2500-3000 |
Exterior Features
| Parking Features | Private |
|---|---|
| Lot Features | Irregular Lot |
| Total Parking | 4.0 |
| Garage Type | Attached |
| Foundation Details | Poured Concrete |
| Spa | No |
| Lot Size Source | GeoWarehouse |
| Waterfront Y/N | No |
| Covered Spaces | 2.0 |
| LotDimensionsSource | Other |
Amenities
- Views
- New Construction
- Adult 55+
- Lease To Own
- No Strata Fees
- Furnished
- Primary On Main
- Air Conditioning
- Seller Finance
- Green
- Fixer Upper
- Horse
- Golf
- Fireplace
- Deck
- Garage
- Basement
- Pool
Property vs Single Family Average in L9P 1G8
Price
Visits
 Toronto Real Estate Board (TRREB); All information deemed reliable but not guaranteed. All properties are subject to prior sale, change or withdrawal. Neither listing broker(s) or information provider(s) shall be responsible for any typographical errors, misinformation, misprints and shall be held totally harmless. Listing(s) information is provided for consumer's personal, non-commercial use and may not be used for any purpose other than to identify prospective properties consumers may be interested
 All information deemed reliable but not guaranteed. All properties are subject to prior sale, change or withdrawal. Neither listing broker(s) or information provider(s) shall be responsible for any typographical errors, misinformation, misprints and shall be held totally harmless. Listing(s) information is provided for consumer's personal, non-commercial use and may not be used for any purpose other than to identify prospective properties consumers may be interested in purchasing. The data relating