
Open House Sat, Sep 26th 2:00 PM - 4:00 PM











Address
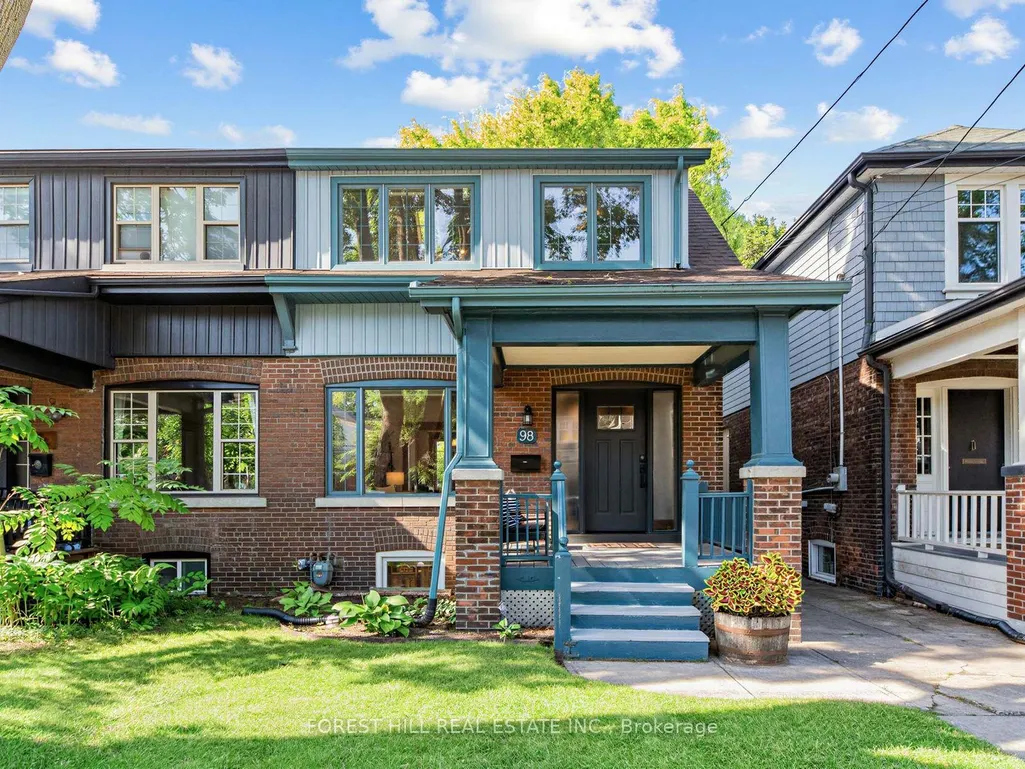
98 Gates Avenue, Toronto, ON
Price
$ 1,199,000
Property Attributes
- MLS#E13815178
- TypeSingle Family
- Listing Status New
- CityToronto
- AreaEast End-Danforth
- NeighbourhoodEast End-Danforth
- Postal CodeM4C 1T3
- Style2-Storey
- Taxes$ 4887
- Price$ 1,199,000
- Bedrooms3
- Full Bathrooms3
- Half Bathrooms0
- Sqr Footage1100-1500
Data Source:
Toronto Real Estate Board (TRREB)
Property Description
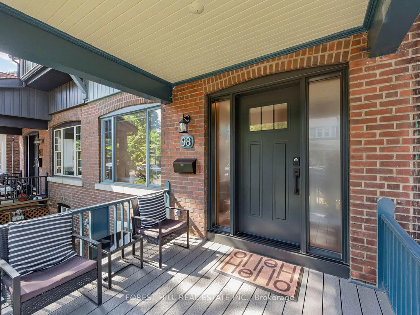
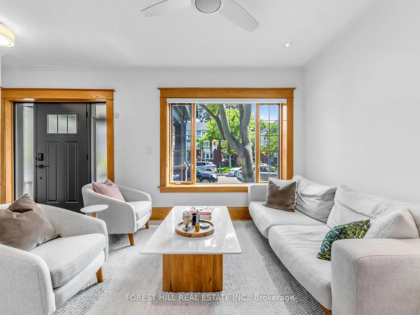
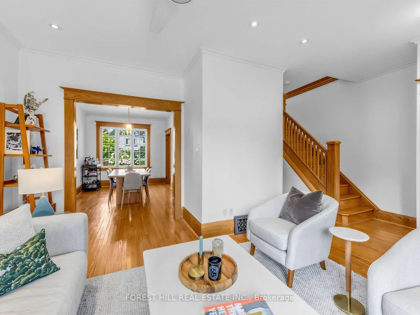
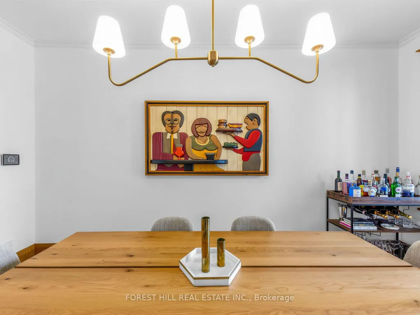
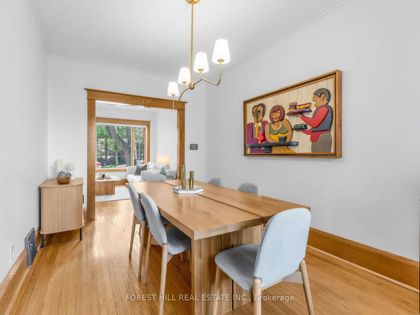
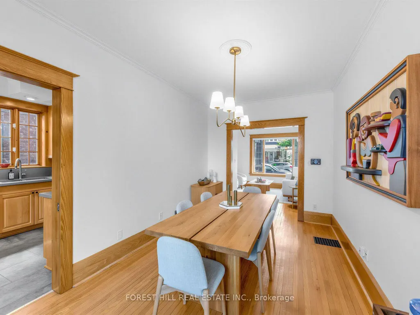
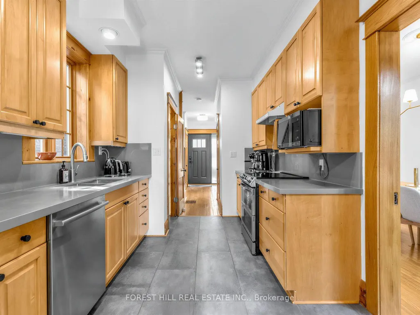
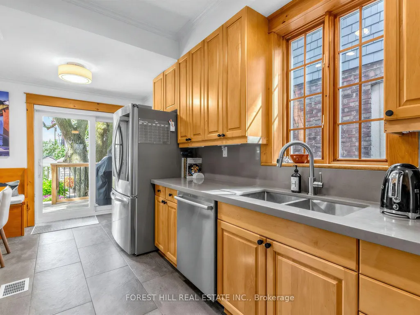
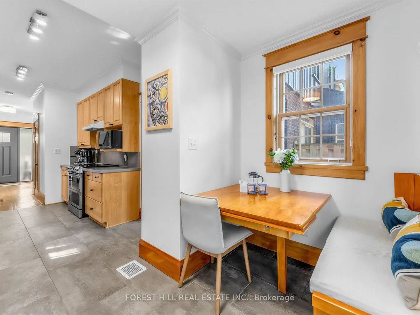
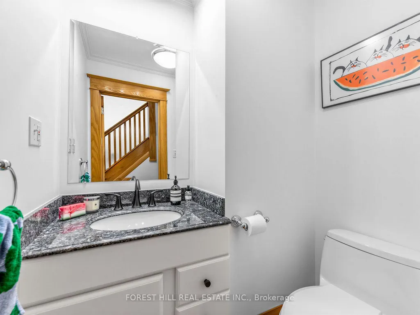
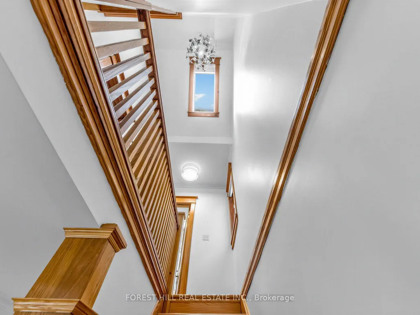
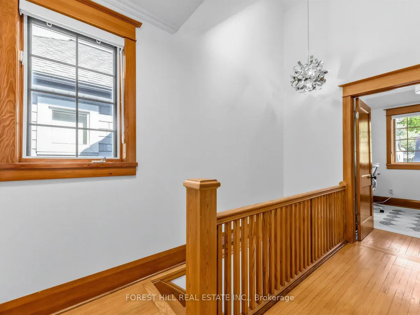
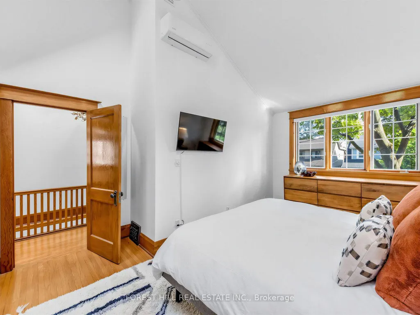
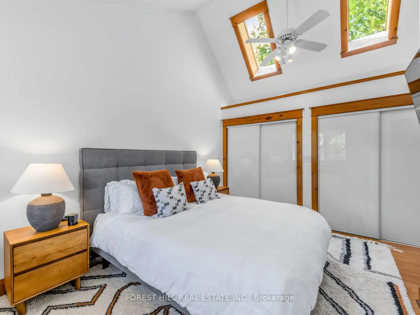
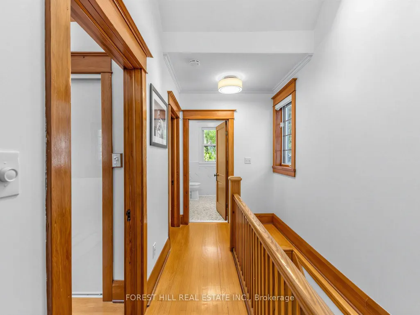
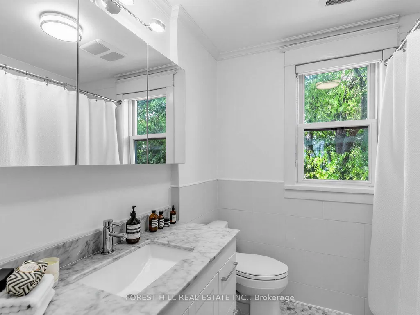
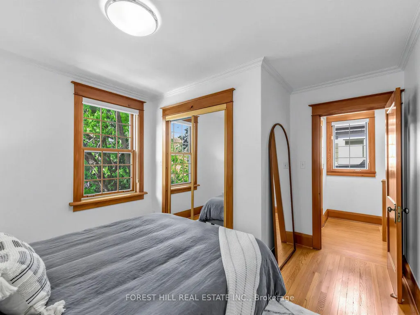
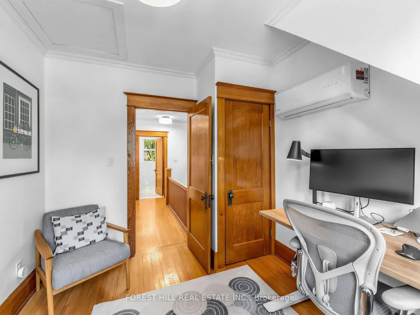
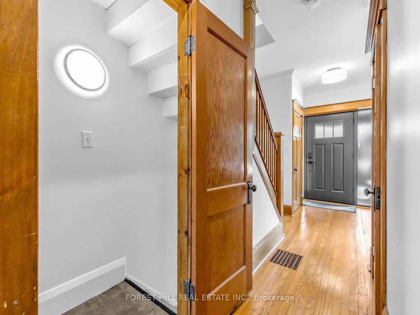
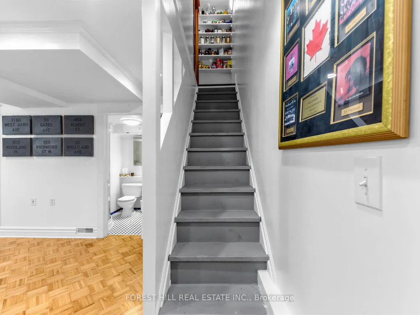
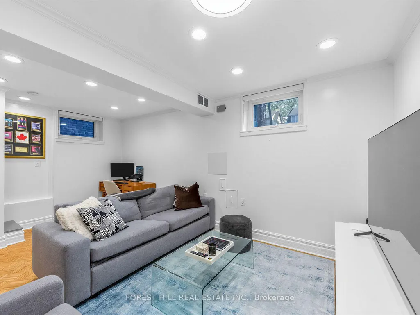
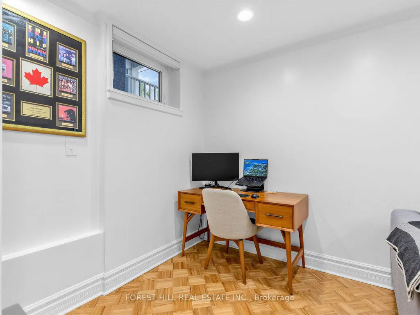
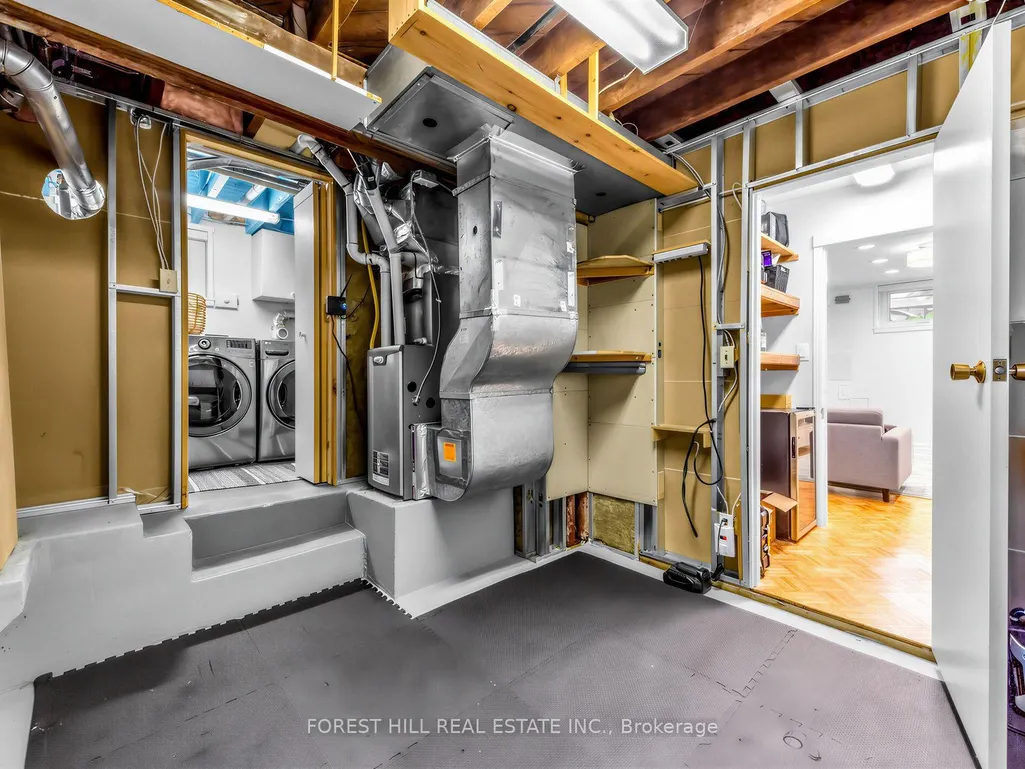
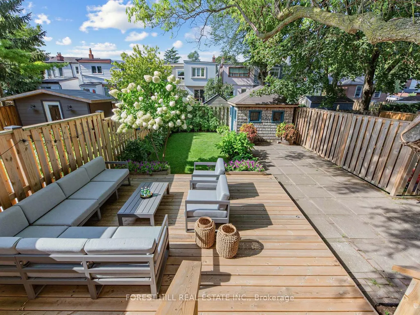
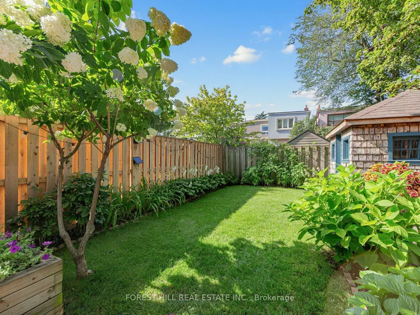
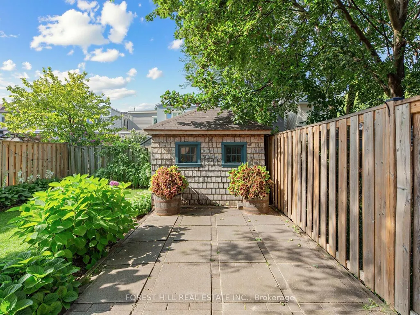
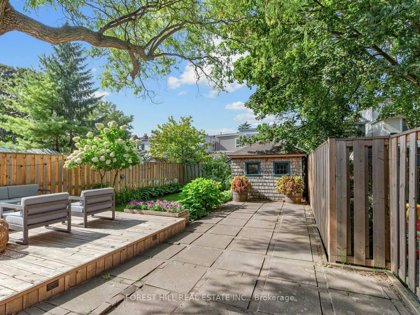
This exceptionally W I D E semi-detached home offers the space, light, and feel of a detached property with 1,975 sq.ft. across all levels -perfect for work, play, and growing into. Main Floor Highlights: The new front entry door with sidelights is a wonderful first impression and invites more light in. Soaring ~9-ft ceilings paired with beautifully refinished natural wood trim and hardwood floors. Bright, functional layout featuring a convenient 2-piece powder room and coat closet. Eat-in breakfast nook (fits 4!) with brand-new sliding patio doors leading out to a large new deck and private, lush backyard-ideal for entertaining and outdoor dining during the warmer months. The cedar clad shed provides ample storage for garden tools and your parking spot is here too! Your Upper Level Sanctuary: Dreamy, sun-soaked primary suite with vaulted ceilings, skylights, space for a King-sized bed, double closets, and room for extra storage. Two additional bedrooms-perfect for guest rooms, a nursery, or a dedicated home office. A 4 piece upper bath means seamless morning routines. Bonus Dug Out Lower Level & a Terrific Location: Rare, tall ~8-ft ceiling height throughout the rec room and utility room! Fully functional rec room, 3-piece bath, separate entrance, and endless storage options under the stairs and in the laundry + utility spaces. Situated in a walkable neighbourhood, accessible to local shops, cafes, groceries and restaurants. Quick walks to Main Street Subway Station and Danforth GO Station to make your commute a breeze. Explore nature in Taylor Creek Park and minutes by car to The Beaches and Boardwalk. If you have little ones, local schools are easy to get to. Come see this wonderful home on a serene, family-friendly street with great neighbours!
| Price History | |
|---|---|
| 9/22/2026 | Listed $1,199,000 |
General Features
| Sewer | Sewer |
|---|---|
| Cooling | Central Air |
| Roof | Asphalt Shingle,Membrane |
| Architectural Style | 2-Storey |
| Pool Features | None |
| Security Features | Alarm System,Carbon Monoxide Detectors,Smoke Detector |
| Construction Materials | Brick,Vinyl Siding |
| Heater Type | Forced Air |
| Parking Spaces | 1 |
| Property Subtype | Semi-Detached |
| Tax Year | 2026 |
| Lot Depth | 100.0 |
| PropertyFeatures | Park,Public Transit,School |
| County | Toronto |
| New Construction | No |
| Property Type | Residential Freehold |
| Attached Garage | No |
| Facing Direction | North |
| Garage Y/N | No |
| Other Structures | Garden Shed |
| Status | New |
| City | Toronto E02 |
| Senior Community Y/N | No |
| Lot Size Units | Feet |
| Property Attached Y/N | No |
| Tax Annual Amount | 4887.77 |
| Virtual Tour | https://www.houssmax.ca/showVideo/c7730196/1221836428 |
| Standard Status | Active |
| Occupancy Type | Owner |
| Legal Description | Pt Lt 112 Pl 456E Toronto As In Ca267504 |
Interior Features
| Interior Amenities | Carpet Free,Floor Drain,Water Heater |
|---|---|
| Basement | Separate Entrance,Full,Finished |
| Heat Source | Gas |
| Basement (Y/N) | No |
| Air Conditioning Y/N | Yes |
| Heating Y/N | Yes |
| Fireplace Y/N | No |
| Total Bedrooms | 3 |
| Elevator? | No |
| Total Baths | 3 |
| Bedrooms | 3 |
| Living Area Range | 1100-1500 |
Exterior Features
| Exterior Amenities | Deck,Landscaped,Lighting,Porch |
|---|---|
| Parking Features | Mutual |
| Total Parking | 1.0 |
| Garage Type | None |
| Foundation Details | Brick |
| Spa | No |
| Waterfront Y/N | No |
| Covered Spaces | 0.0 |
Amenities
- Views
- New Construction
- Adult 55+
- Lease To Own
- No Strata Fees
- Furnished
- Primary On Main
- Air Conditioning
- Seller Finance
- Green
- Fixer Upper
- Horse
- Golf
- Fireplace
- Deck
- Garage
- Basement
- Pool
Property vs Single Family Average in M4C 1T3
Price
Taxes
 Toronto Real Estate Board (TRREB); All information deemed reliable but not guaranteed. All properties are subject to prior sale, change or withdrawal. Neither listing broker(s) or information provider(s) shall be responsible for any typographical errors, misinformation, misprints and shall be held totally harmless. Listing(s) information is provided for consumer's personal, non-commercial use and may not be used for any purpose other than to identify prospective properties consumers may be interested
 All information deemed reliable but not guaranteed. All properties are subject to prior sale, change or withdrawal. Neither listing broker(s) or information provider(s) shall be responsible for any typographical errors, misinformation, misprints and shall be held totally harmless. Listing(s) information is provided for consumer's personal, non-commercial use and may not be used for any purpose other than to identify prospective properties consumers may be interested in purchasing. The data relating