
Just Listed











Address
12 Petal Court, Toronto, ON
Price
$ 1,088,000
Property Attributes
- MLS#C13821676
- TypeSingle Family
- Listing Status New
- CityToronto
- AreaVictoria Village
- NeighbourhoodVictoria Village
- Postal CodeM4A 1V8
- StyleSidesplit 4
- Taxes$ 5573
- Price$ 1,088,000
- Bedrooms4
- Full Bathrooms2
- Half Bathrooms0
- Sqr Footage1500-2000
Data Source:
Toronto Real Estate Board (TRREB)
Property Description
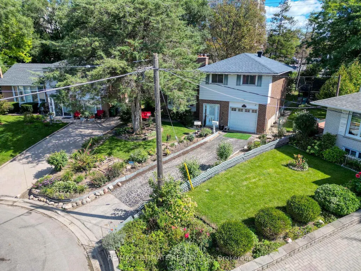
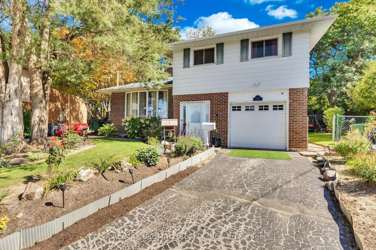
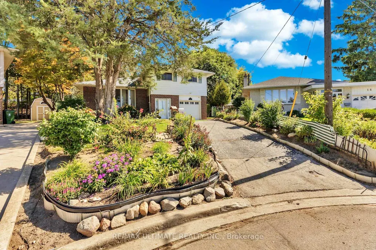
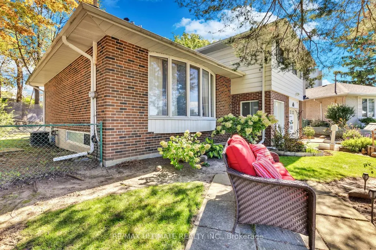
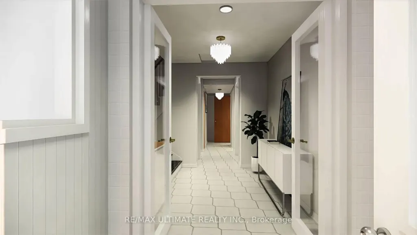
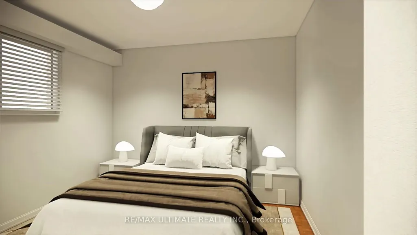
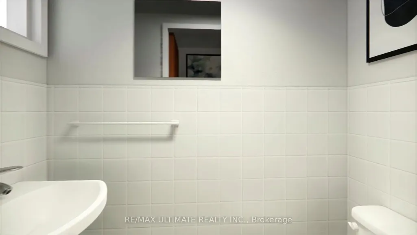
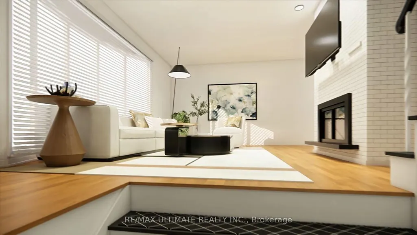
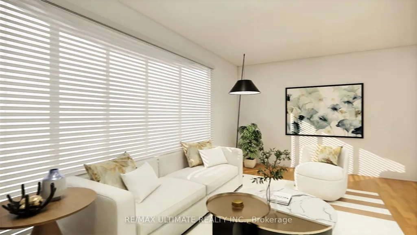
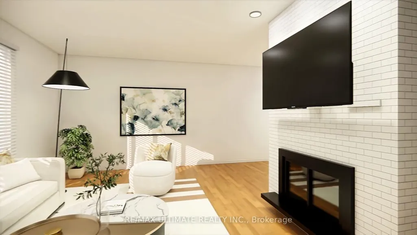
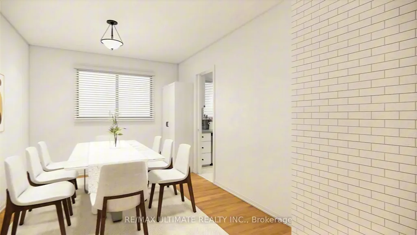
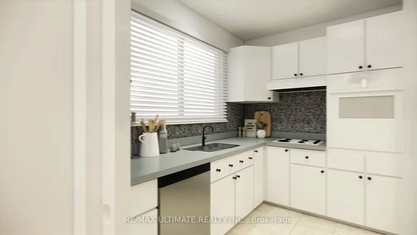
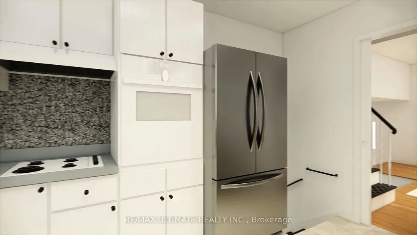
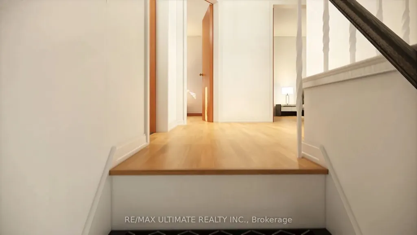
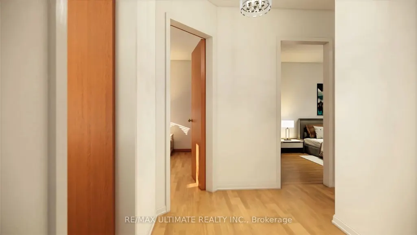
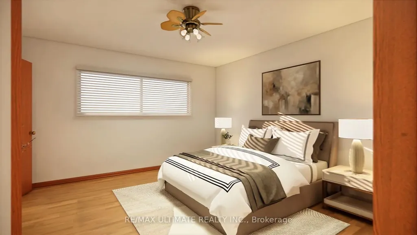
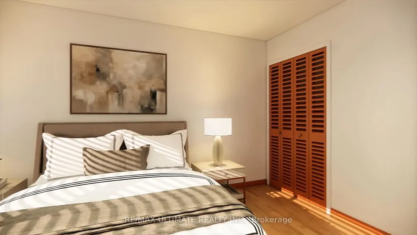
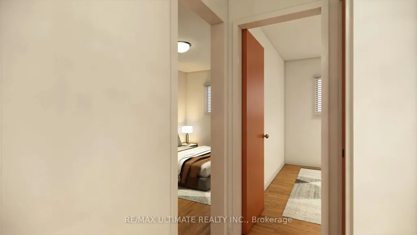
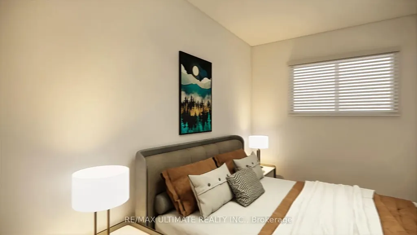
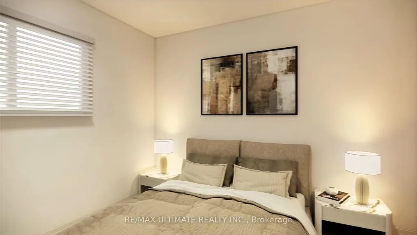
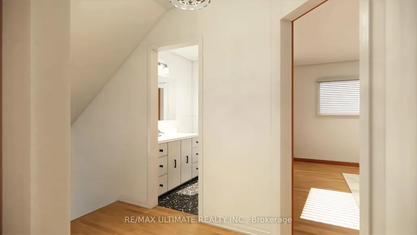
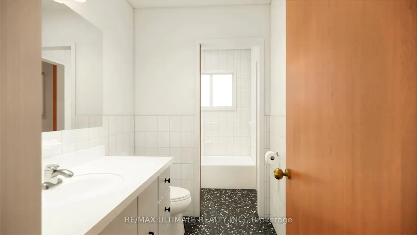
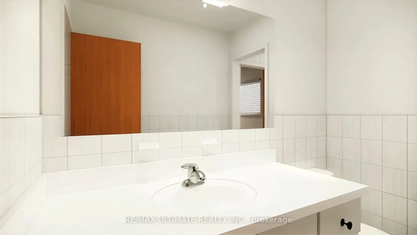
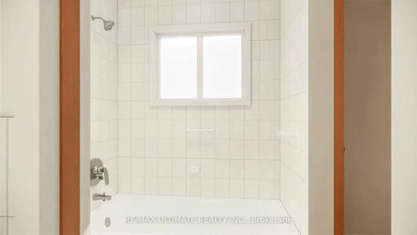
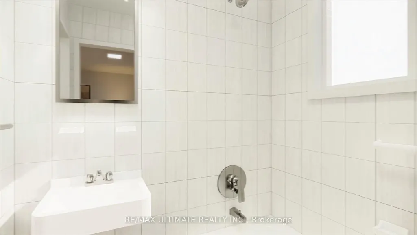
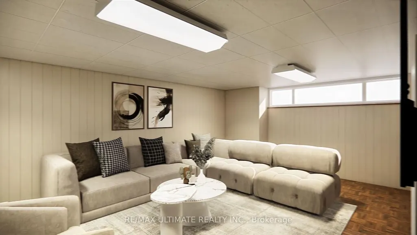
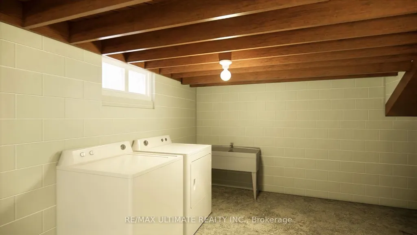
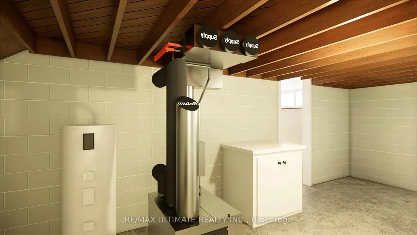
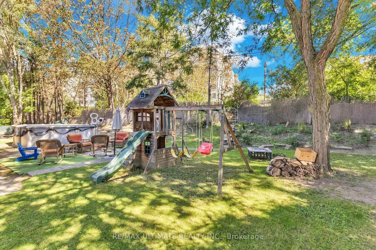
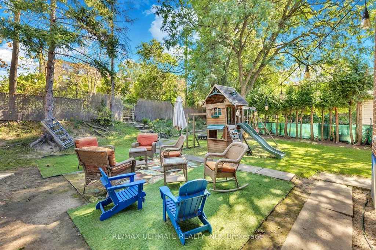
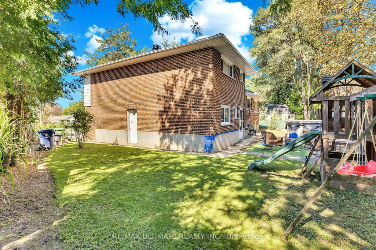
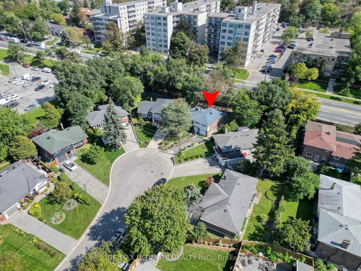
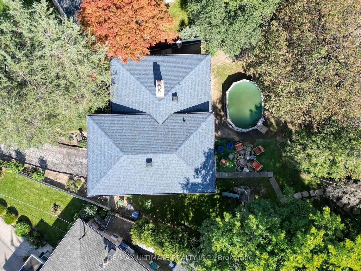
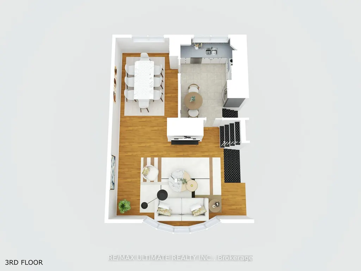
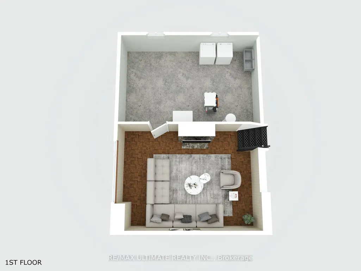
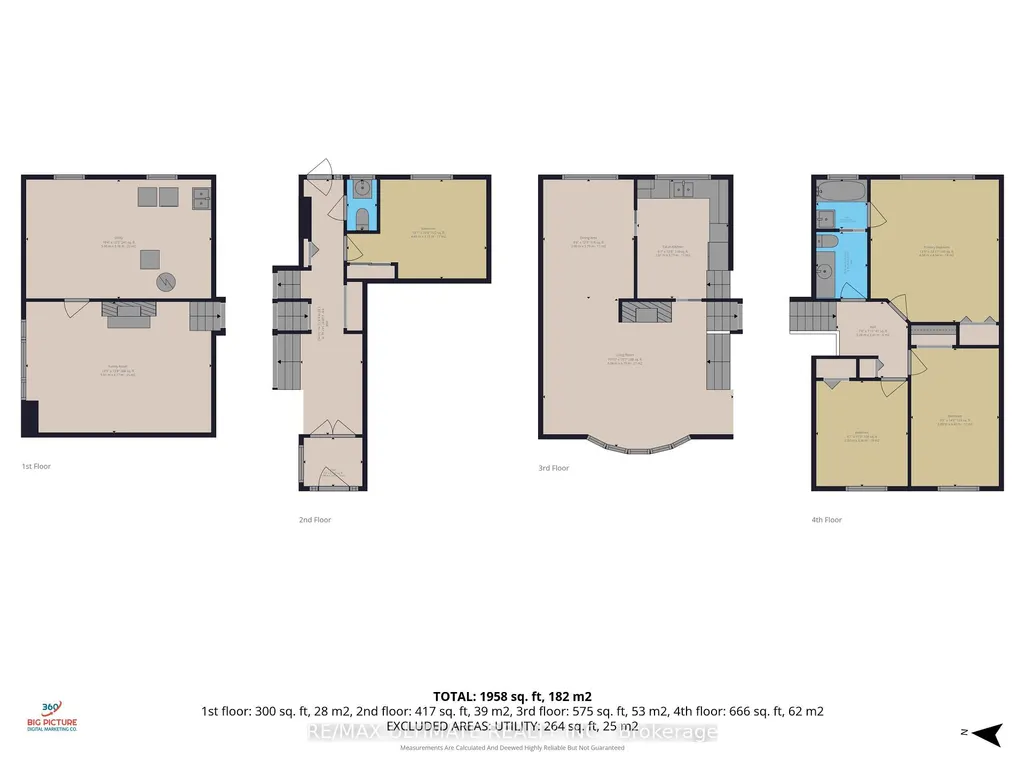
|| EXCLUSIVE OPPORTUNITY - DON'T MISS OUT ON THIS ONE || One Of The Largest Pie-Shaped Lots Located In The Highly Desirable "Victoria Village" Neighbourhood In The Coveted East-end Area Of Prime North York | Just Steps To All Amenities & Only Minutes From Major Highways | Optimally Located On A Child-Safe Cul-De-Sac With Little To No Traffic | Super Functional, Spacious & Truly Extraordinary Sidesplit Featuring A Flawless Layout That Leaves No Space Wasted | Open Concept | Sun-filled From Day To Night With Its Eastward Frontage | Highly Sought-after Full Bedroom On Main Level With Adjacent Access To The Main Level Washroom, Perfect For Aging Residents/Guests | Brilliant Living/Dining Space With Semi-open Concept Kitchen Area Overlooking The Immaculately Well-kept, Pristine Backyard In All Its Glory | 3 Sizeable Bedrooms On The Top Floor, Each Offering Oversized Windows & Ample Storage Space Within The Large Built-in Closets, With The Primary Bedroom Having Exclusive Access To The Semi Four Piece Bath, Common To The Other Two Bedrooms As Well On The Top Floor | Partially Finished Basement With Ample Potential To Perfect It Exactly As Per One's Specific Preferences | This Property Is Considered As Ultra RARE In Regards To Features That You Will NOT Find Anywhere Else | The Backyard Garden Oasis Alone Is Not Only One Of The LARGEST In The Neighbourhood (104" At The Rear!) But Also Offers Complete Privacy With Fully Mature Trees, Also Featuring A Well-Maintained Above Ground Swimming Pool, Full Jungle Gym Perfect For The Little Ones, Plus Private Access To Victoria Park Ave Through A Separate Gate & Much More | Literally Steps From Transit & Just 10-15 Mins From 2 Separate Subway Stations | Not To Be Missed || NOTE: Interior Pics For This Listing Have Been Fully Virtually Staged To Give Buyers A Better Idea Of How This Home Would Look When Fully Updated | For Unstaged Pics, Please Click The 2nd/3rd Virtual Tour Link (As The 1st Video Tour Is Of It Virtually Staged) ||
| Price History | |
|---|---|
| 9/24/2026 | Listed $1,088,000 |
General Features
| Sewer | Sewer |
|---|---|
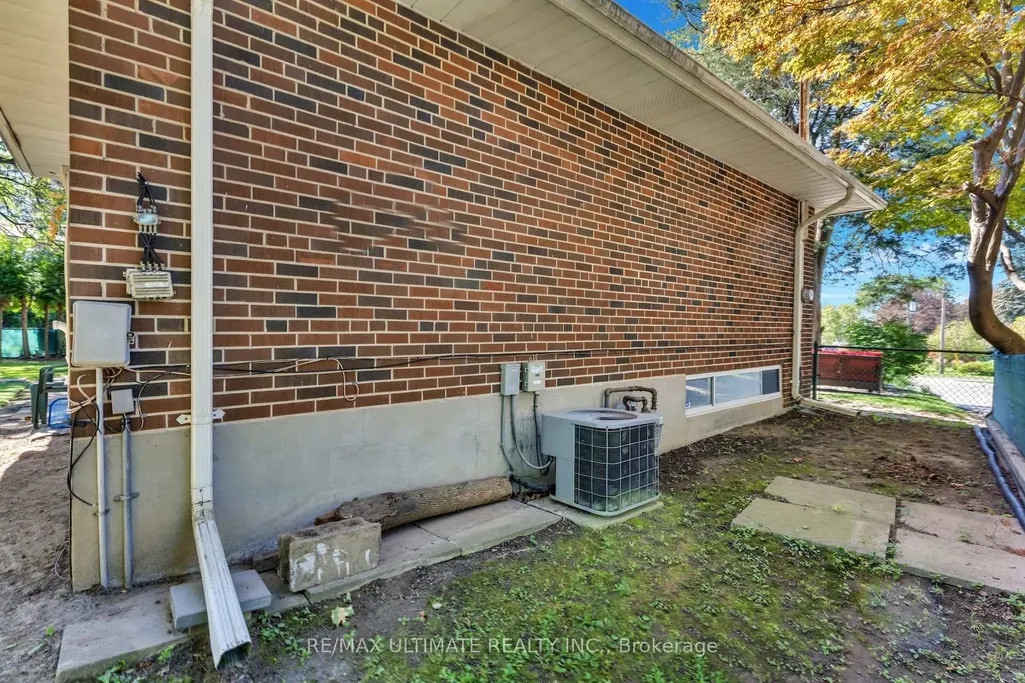
| Cooling | Central Air |
| Roof | Asphalt Shingle |
| Architectural Style | Sidesplit 4 |
| Pool Features | Above Ground |
| Construction Materials | Brick,Vinyl Siding |
| Heater Type | Forced Air |
| Parking Spaces | 3 |
| Property Subtype | Detached |
| Tax Year | 2026 |
| Lot Depth | 106.91 |
| PropertyFeatures | Cul de Sac/Dead End,Fenced Yard,Park,Public Transit,School |
| County | Toronto |
| New Construction | No |
| Property Type | Residential Freehold |
| Attached Garage | No |
| Facing Direction | West |
| Garage Y/N | Yes |
| Other Structures | Fence - Full |
| Status | New |
| City | Toronto C13 |
| Senior Community Y/N | No |
| Lot Size Units | Feet |
| Property Attached Y/N | No |
| Tax Annual Amount | 5573.0 |
| Virtual Tour | https://www.youtube.com/watch?v=_z1CnfHK2KA |
| Standard Status | Active |
| Occupancy Type | Owner |
| Legal Description | PARCEL 955-1,SECTION M761 LOT 955,PLAN 66M761 SUBJECT TO A16576 TWP OF YORK/NORTH YORK,CITY OF TORONTO |
Interior Features
| Interior Amenities | Auto Garage Door Remote,Built-In Oven,Carpet Free,Separate Hydro Meter,Water Heater,Water Meter |
|---|---|
| Basement | Partial Basement |
| Fireplace Features | Natural Gas |
| Heat Source | Gas |
| Basement (Y/N) | No |
| Air Conditioning Y/N | Yes |
| Heating Y/N | Yes |
| Fireplace Y/N | Yes |
| Total Bedrooms | 4 |
| Elevator? | No |
| Total Baths | 2 |
| Bedrooms | 4 |
| Living Area Range | 1500-2000 |
Exterior Features
| Total Parking | 4.0 |
|---|---|
| Garage Type | Built-In |
| Foundation Details | Concrete Block |
| Spa | No |
| Lot Size Source | GeoWarehouse |
| Waterfront Y/N | No |
| Covered Spaces | 1.0 |
Amenities
- Views
- New Construction
- Adult 55+
- Lease To Own
- No Strata Fees
- Furnished
- Primary On Main
- Air Conditioning
- Seller Finance
- Green
- Fixer Upper
- Horse
- Golf
- Fireplace
- Deck
- Garage
- Basement
- Pool
Property vs Single Family Average in M4A 1V8
Price
Taxes
 Toronto Real Estate Board (TRREB); All information deemed reliable but not guaranteed. All properties are subject to prior sale, change or withdrawal. Neither listing broker(s) or information provider(s) shall be responsible for any typographical errors, misinformation, misprints and shall be held totally harmless. Listing(s) information is provided for consumer's personal, non-commercial use and may not be used for any purpose other than to identify prospective properties consumers may be interested
 All information deemed reliable but not guaranteed. All properties are subject to prior sale, change or withdrawal. Neither listing broker(s) or information provider(s) shall be responsible for any typographical errors, misinformation, misprints and shall be held totally harmless. Listing(s) information is provided for consumer's personal, non-commercial use and may not be used for any purpose other than to identify prospective properties consumers may be interested in purchasing. The data relating