
Just Listed









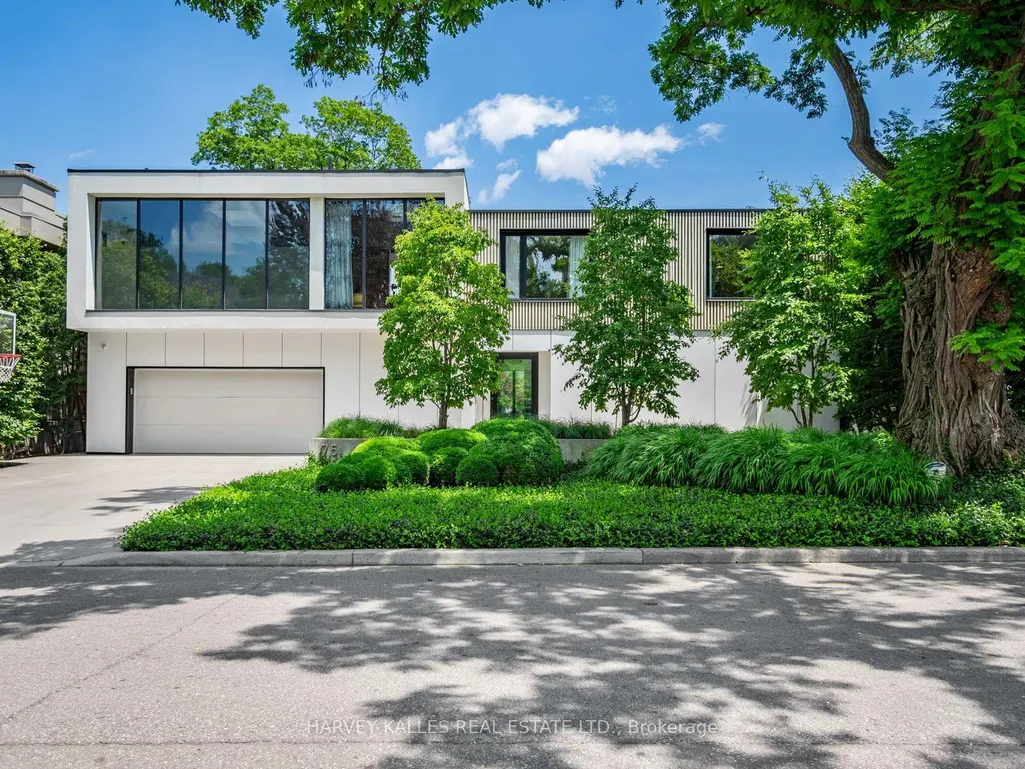
Address
75 Ardwold Gate, Toronto, ON
Price
$ 8,995,000
Property Attributes
- MLS#C13820026
- TypeSingle Family
- Listing Status New
- CityToronto
- AreaCasa Loma
- NeighbourhoodCasa Loma
- Postal CodeM5R 2W1
- Style2-Storey
- Taxes$ 30001
- Price$ 8,995,000
- Bedrooms5
- Full Bathrooms5
- Half Bathrooms0
- Sqr Footage3500-5000
Data Source:
Toronto Real Estate Board (TRREB)
Property Description
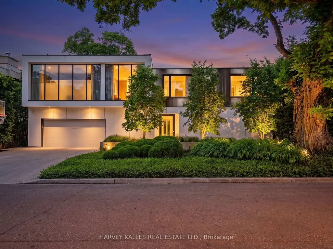
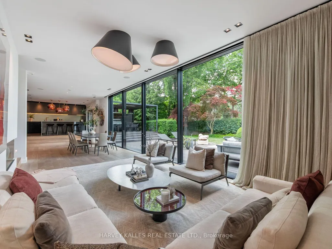
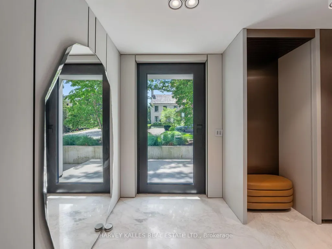
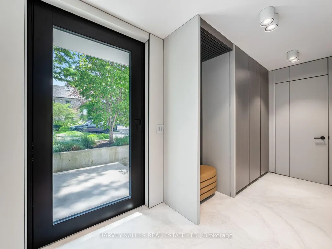
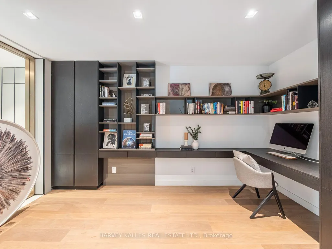
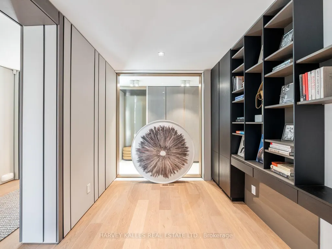
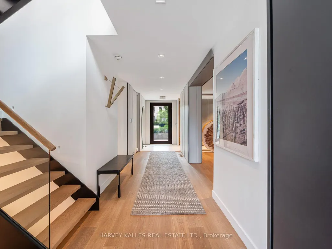
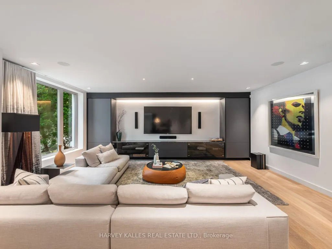
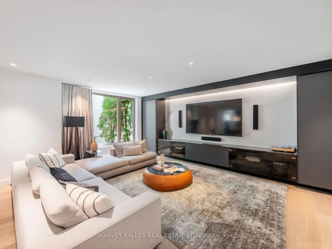
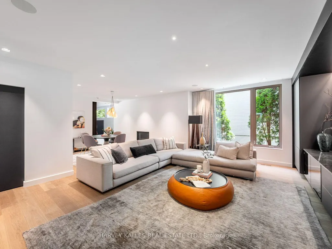
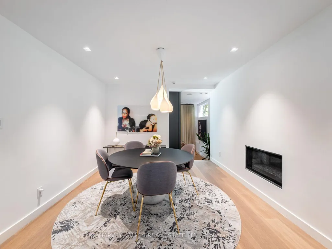
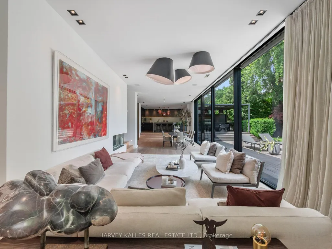
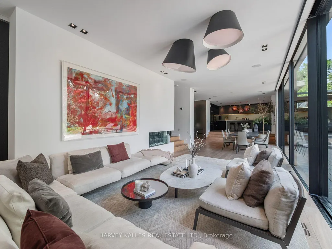
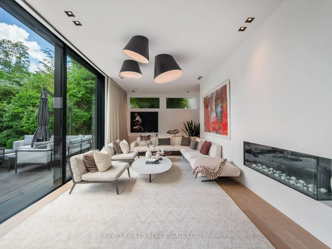
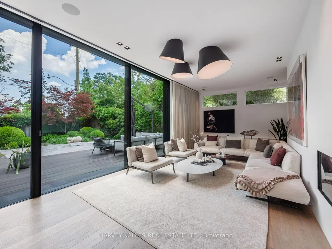
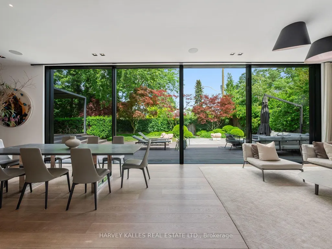
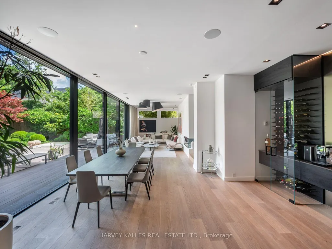
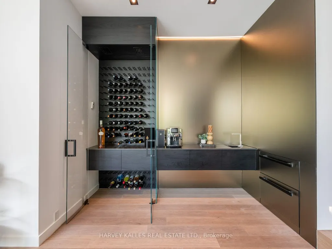
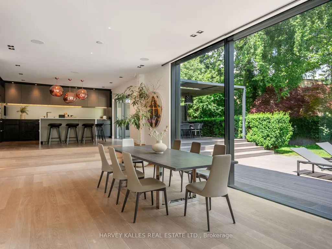
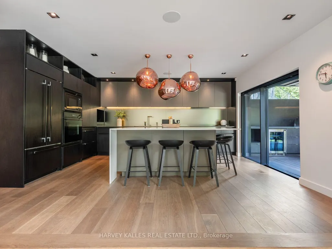
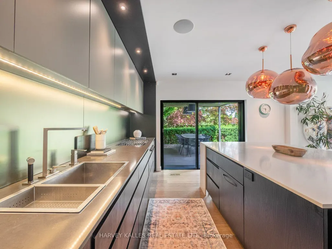
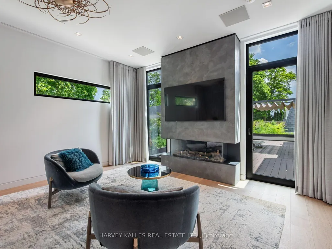
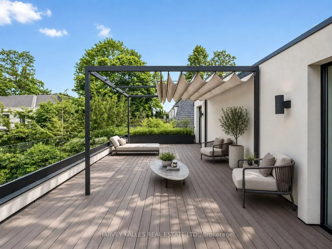
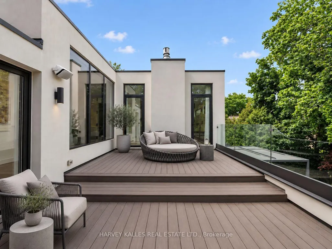
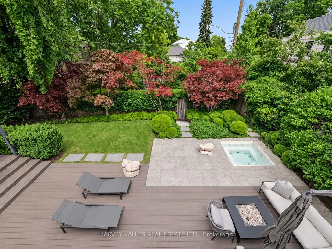
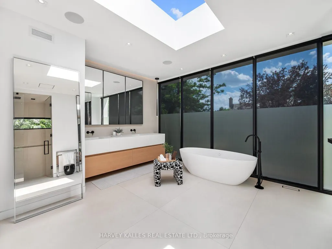
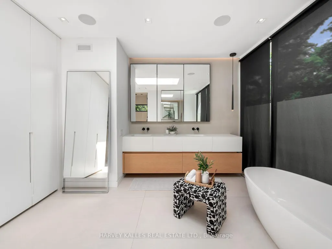
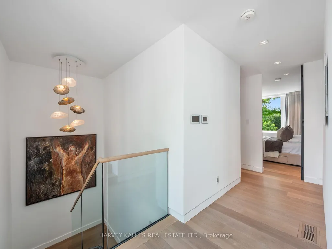
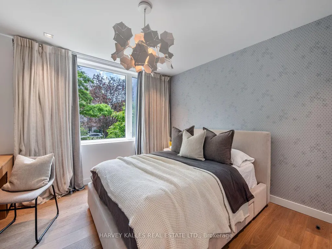
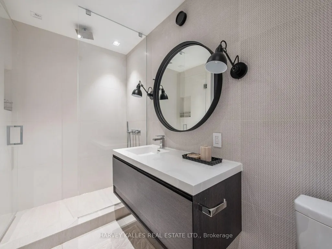
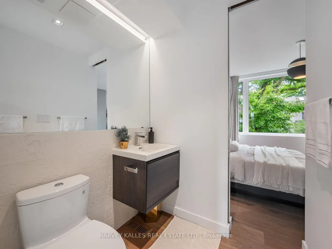
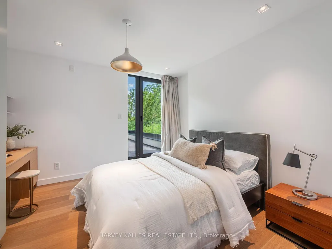
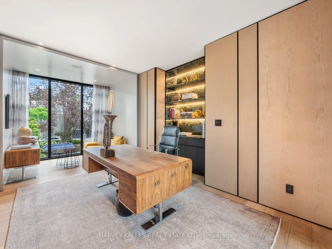
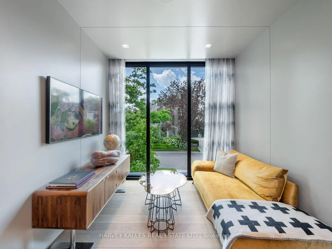
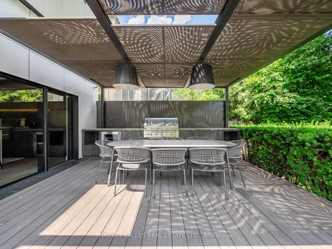
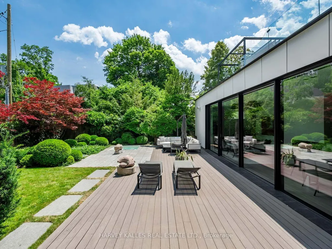
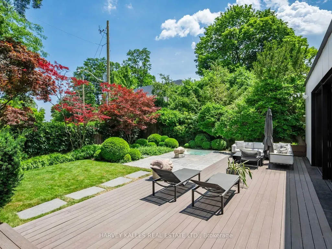
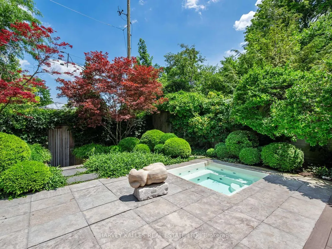
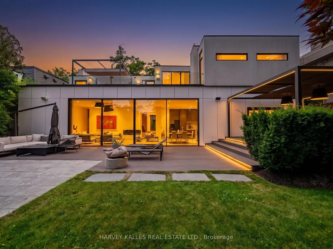
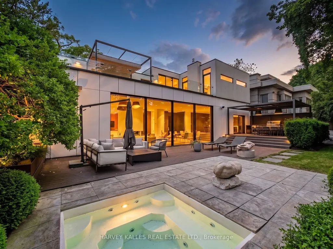
Nestled on a 66 X 102 Ft Lot on Ardwold Gate, this exceptional custom-built residence offers sophisticated design,impeccable craftsmanship, and thoughtfully curated living spaces. A landscaped front entrance, concrete drivewaywith parking for six, and keyless entry set the tone for this remarkable family home.A marble floor foyer welcomes you into beautiful principal rooms, including a private home office with custom built-ins, formal living room, intimate dining area, and an impressive sunken family room with soaring ceilings, fireplace,and floor-to-ceiling sliding glass doors overlooking the backyard. The designer kitchen is a true showpiece,featuring an centre island, premium Wolf, Sub-Zero and Fisher & Paykel appliances, pantry, and seamless accessto the outdoor entertaining space. A temperature-controlled glass wine cellar, wet bar, integrated Sonos speakersystem, custom millwork, and wide-plank hardwood flooring elevate every level of the home.The second floor offers three spacious secondary bedrooms, a dedicated office, laundry room, and an extraordinaryprimary retreat complete with fireplace, private rooftop terrace, custom walk-in dressing room with centre island,and a luxurious heated 6-piece ensuite with steam shower and skylight.The finished lower level features a spacious recreation room, full bathroom, and abundant storage.Designed for effortless indoor-outdoor living, the professionally landscaped backyard boasts a covered outdoorkitchen with Lynx BBQ and bar fridge, expansive entertaining areas, swim spa, lush green space, and direct accessto Glen Edyth Drive.Located moments from Toronto's finest schools, parks, and amenities, this is an extraordinary opportunity to owna truly distinguished family residence.
| Price History | |
|---|---|
| 9/23/2026 | Listed $8,995,000 |
General Features
| Sewer | Sewer |
|---|---|
| Cooling | Central Air |
| Roof | Unknown |
| Architectural Style | 2-Storey |
| Pool Features | None |
| Construction Materials | Metal/Steel Siding,Aluminum Siding |
| View | Garden,Trees/Woods,Skyline |
| Heater Type | Forced Air |
| Parking Spaces | 6 |
| Property Subtype | Detached |
| Tax Year | 2026 |
| Lot Depth | 102.69 |
| PropertyFeatures | Cul de Sac/Dead End,Park,Public Transit,Ravine,School,Wooded/Treed |
| County | Toronto |
| New Construction | No |
| Property Type | Residential Freehold |
| Attached Garage | Yes |
| Facing Direction | East |
| Garage Y/N | Yes |
| Total Rooms | 12 |
| Status | New |
| City | Toronto C02 |
| Senior Community Y/N | No |
| Lot Size Units | Feet |
| Property Attached Y/N | No |
| Tax Annual Amount | 30001.86 |
| Standard Status | Active |
| Occupancy Type | Owner |
| Legal Description | LT 10 PL 711E TORONTO; S/T EM22785; CITY OF TORONTO |
Interior Features
| Interior Amenities | None |
|---|---|
| Basement | Finished |
| Fireplace Features | Natural Gas,Family Room |
| Heat Source | Gas |
| Basement (Y/N) | No |
| Air Conditioning Y/N | Yes |
| Heating Y/N | Yes |
| Fireplace Y/N | Yes |
| Total Bedrooms | 5 |
| Elevator? | No |
| Total Baths | 5 |
| Bedrooms | 4+1 |
| Living Area Range | 3500-5000 |
Exterior Features
| Exterior Amenities | Landscaped,Landscape Lighting,Hot Tub,Porch |
|---|---|
| Parking Features | Private Double |
| Total Parking | 8.0 |
| Garage Type | Attached |
| Foundation Details | Unknown |
| Spa | No |
| Waterfront Y/N | No |
| Covered Spaces | 2.0 |
| LotDimensionsSource | Other |
Amenities
- Views
- New Construction
- Adult 55+
- Lease To Own
- No Strata Fees
- Furnished
- Primary On Main
- Air Conditioning
- Seller Finance
- Green
- Fixer Upper
- Horse
- Golf
- Fireplace
- Deck
- Garage
- Basement
- Pool
Property vs Single Family Average in M5R 2W1
Price
Taxes
 Toronto Real Estate Board (TRREB); All information deemed reliable but not guaranteed. All properties are subject to prior sale, change or withdrawal. Neither listing broker(s) or information provider(s) shall be responsible for any typographical errors, misinformation, misprints and shall be held totally harmless. Listing(s) information is provided for consumer's personal, non-commercial use and may not be used for any purpose other than to identify prospective properties consumers may be interested
 All information deemed reliable but not guaranteed. All properties are subject to prior sale, change or withdrawal. Neither listing broker(s) or information provider(s) shall be responsible for any typographical errors, misinformation, misprints and shall be held totally harmless. Listing(s) information is provided for consumer's personal, non-commercial use and may not be used for any purpose other than to identify prospective properties consumers may be interested in purchasing. The data relating