
Just Listed







Address
113 Sherwood Avenue, Toronto, ON
Price
$ 2,499,000
Property Attributes
- MLS#C13811612
- TypeSingle Family
- Listing Status New
- CityToronto
- AreaMount Pleasant East
- NeighbourhoodMount Pleasant East
- Postal CodeM4P 2A6
- Style2 1/2 Storey
- Taxes$ 11993
- Price$ 2,499,000
- Bedrooms5
- Full Bathrooms5
- Half Bathrooms0
- Sqr Footage2000-2500
Data Source:
Toronto Real Estate Board (TRREB)
Property Description
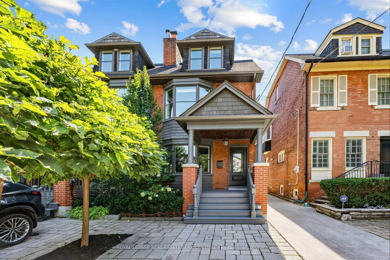
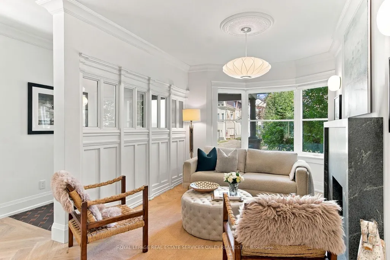
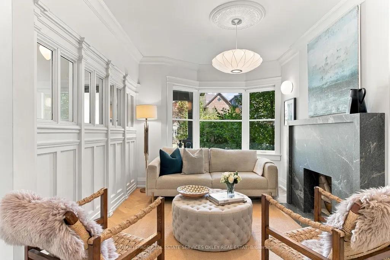
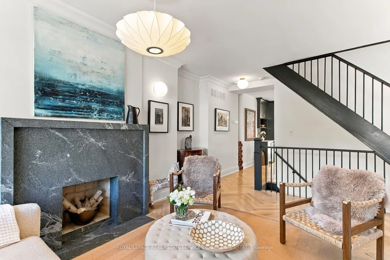
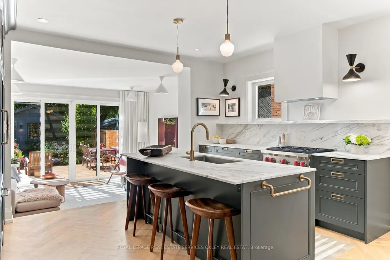
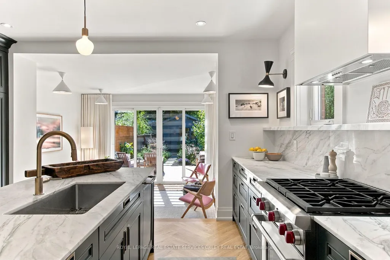
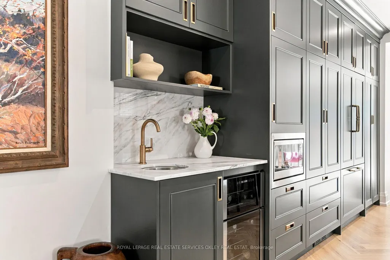
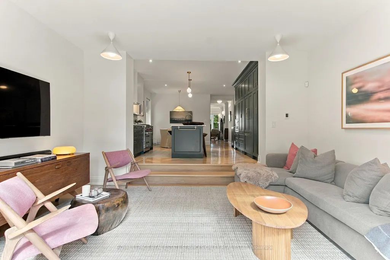
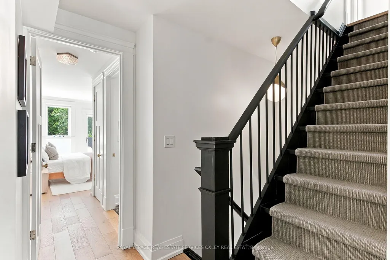
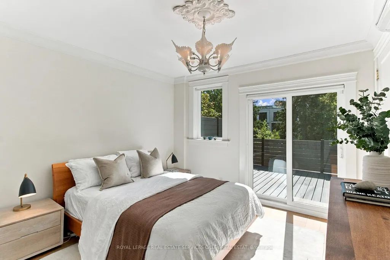
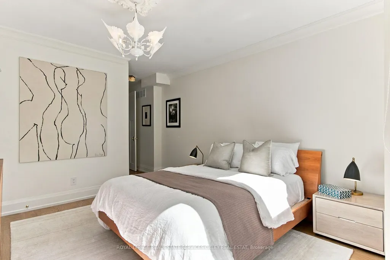
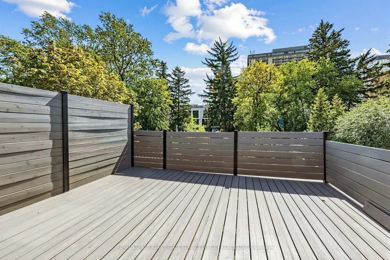
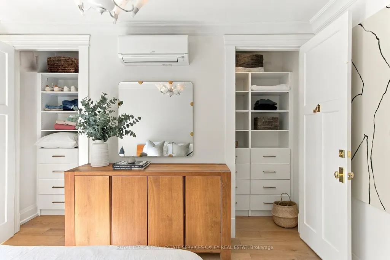
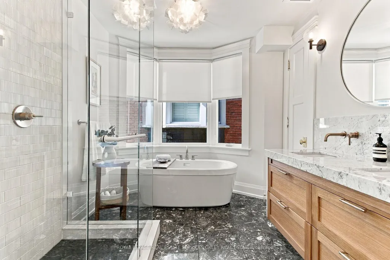
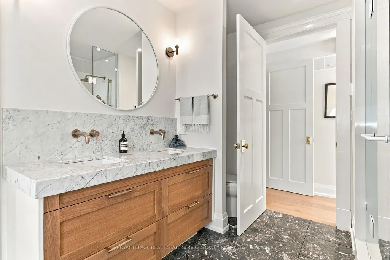
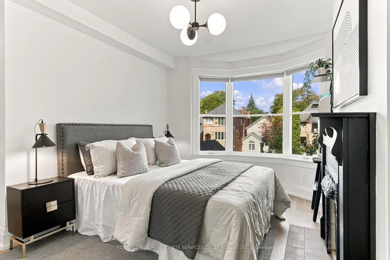
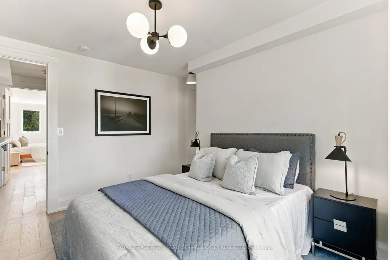
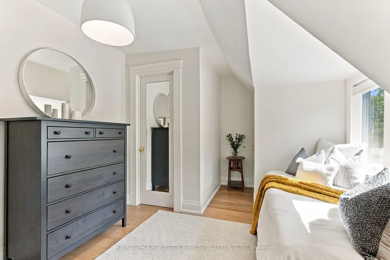
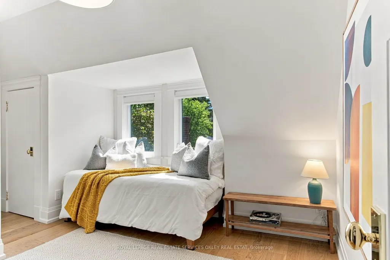
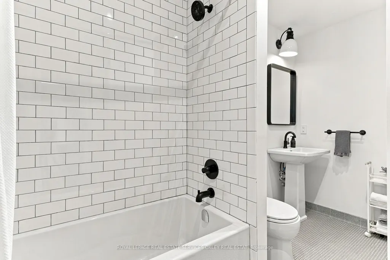
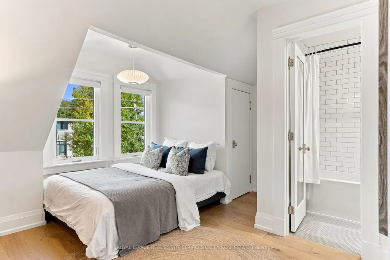
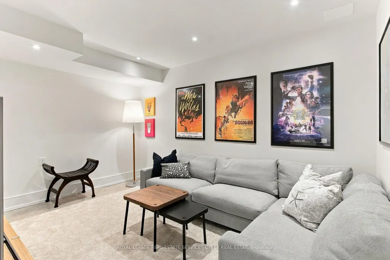
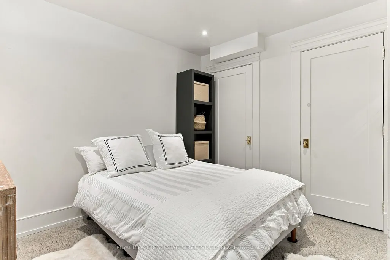
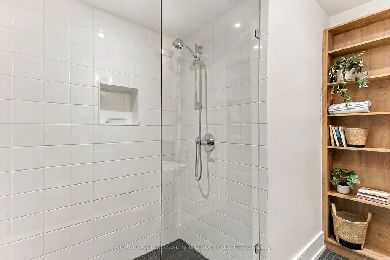
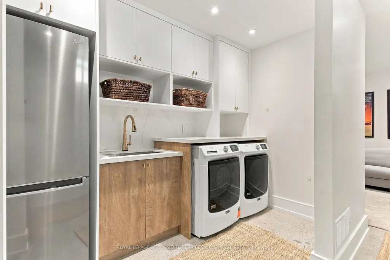
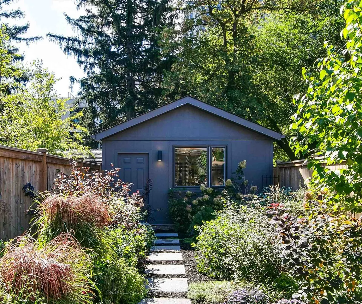
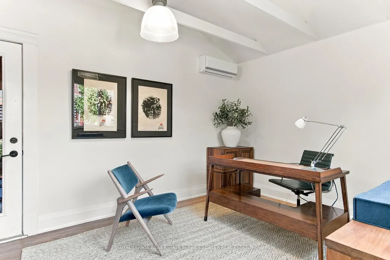
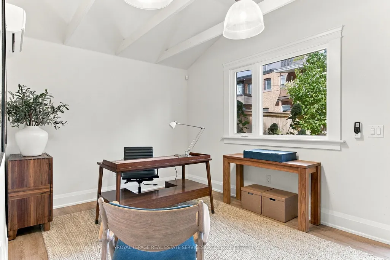
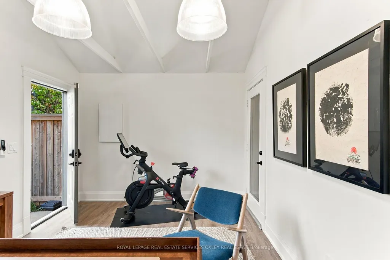
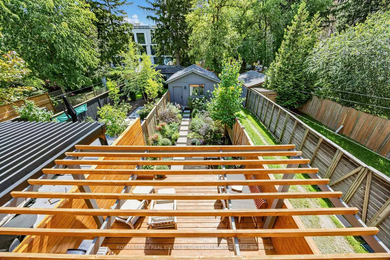
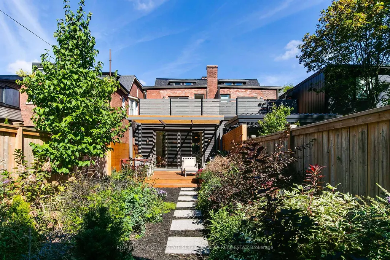
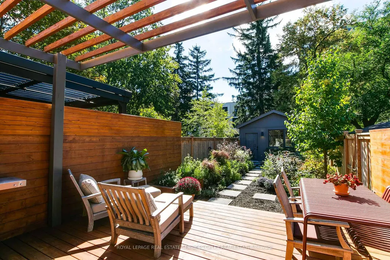
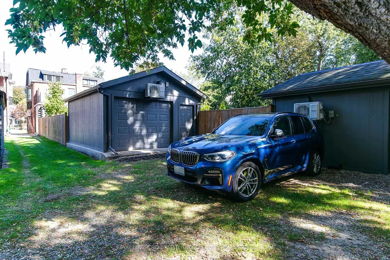
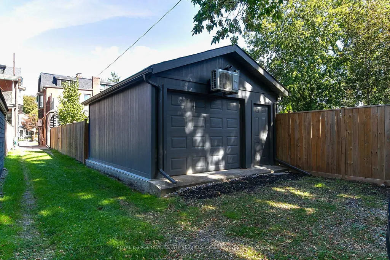
113 Sherwood Ave, absolute perfection! The moment you walk into this home, you're transported. A stunning 2022 renovation transformed it into a magical oasis, w/a thoughtful, intentional design throughout, incredible family space & an almost unheard-of 179' deep lot in the heart of Sherwood Park. 4+1 bedrms. 5 baths. Parking. A coach house. Absolutely nothing to do but move in! The main flr is a showstopper w/white oak herringbone floors, a sun-filled living rm w/wood-burning f/pl & a spectacular chef's kitchen w/custom cabinetry, honed marble, oversized island & integrated appliances. Open to the dining & family rms, this is a house made for entertaining. The layout feels warm & inviting, w/room for everyone to gather. The south-facing family rm w/heated floors opens to an oversized cedar deck & pergola. Step through the rear doors & you're transported again, this time to a private, Provençe-inspired garden. Walk through this magical space to the partially winterized coach house/garage w/oversized windows & heat pump. It's a fabulous gym, studio or home office, perfectly situated steps from home. Upstairs, the primary suite has custom His & Hers closets, a 5-pc spa ensuite w/heated marble floors & an oversized south-facing terrace. A 2nd bedrm w/wood-burning f/pl, walk-in closet & ensuite completes the floor. The 3rd floor has 2 more bedrms w/semi-ensuite. Below, a rec/media rm, 5th bedrm & 3-pc bath offer even more space for family & guests. And the location! Steps to Sherwood Park's trails & green space, the shops, cafés & restaurants along Yonge St, and the sought-after Blythwood Junior Public School and North Toronto Collegiate Institute school district. You're in the centre of it all, yet at home you feel completely private & peaceful. From the thoughtful kitchen to the beautiful garden, it's like having your own little piece of Provence in the city.
| Price History | |
|---|---|
| 9/21/2026 | Listed $2,499,000 |
General Features
| Sewer | Sewer |
|---|---|
| Cooling | Central Air |
| Roof | Asphalt Shingle |
| Architectural Style | 2 1/2 Storey |
| Pool Features | None |
| Construction Materials | Brick |
| Heater Type | Forced Air |
| Parking Spaces | 1 |
| Property Subtype | Semi-Detached |
| Tax Year | 2026 |
| Lot Depth | 179.1 |
| County | Toronto |
| New Construction | No |
| Property Type | Residential Freehold |
| Attached Garage | No |
| Facing Direction | South |
| Garage Y/N | Yes |
| Status | New |
| City | Toronto C10 |
| Senior Community Y/N | No |
| Lot Size Units | Feet |
| Property Attached Y/N | No |
| Tax Annual Amount | 11993.07 |
| Standard Status | Active |
| Occupancy Type | Owner |
| Legal Description | PLAN 776 PT LOT 21 PT 1 FT RES RP 66R32497 PARTS 2 3 AND 5 |
Interior Features
| Interior Amenities | Sump Pump |
|---|---|
| Basement | Finished |
| Heat Source | Gas |
| Basement (Y/N) | No |
| Air Conditioning Y/N | Yes |
| Heating Y/N | Yes |
| Fireplace Y/N | Yes |
| Total Bedrooms | 5 |
| Elevator? | No |
| Total Baths | 5 |
| Bedrooms | 4+1 |
| Living Area Range | 2000-2500 |
Exterior Features
| Total Parking | 3.0 |
|---|---|
| Garage Type | Detached |
| Foundation Details | Brick |
| Spa | No |
| Waterfront Y/N | No |
| Covered Spaces | 0.0 |
Amenities
- Views
- New Construction
- Adult 55+
- Lease To Own
- No Strata Fees
- Furnished
- Primary On Main
- Air Conditioning
- Seller Finance
- Green
- Fixer Upper
- Horse
- Golf
- Fireplace
- Deck
- Garage
- Basement
- Pool
Property vs Single Family Average in M4P 2A6
Price
Taxes
 Toronto Real Estate Board (TRREB); All information deemed reliable but not guaranteed. All properties are subject to prior sale, change or withdrawal. Neither listing broker(s) or information provider(s) shall be responsible for any typographical errors, misinformation, misprints and shall be held totally harmless. Listing(s) information is provided for consumer's personal, non-commercial use and may not be used for any purpose other than to identify prospective properties consumers may be interested
 All information deemed reliable but not guaranteed. All properties are subject to prior sale, change or withdrawal. Neither listing broker(s) or information provider(s) shall be responsible for any typographical errors, misinformation, misprints and shall be held totally harmless. Listing(s) information is provided for consumer's personal, non-commercial use and may not be used for any purpose other than to identify prospective properties consumers may be interested in purchasing. The data relating